


Photo credit: MetaphorEdge,
Location: Eureka Valley Home, San Francisco, California,
Wood Highlights: AIASF Home Tour trim details by Gast Architects breathe life into the space with distinct
baseboards, classic door casings, expressed treads, matching wood handrails and
angular panels with wood sconces shining nearby in the same species.
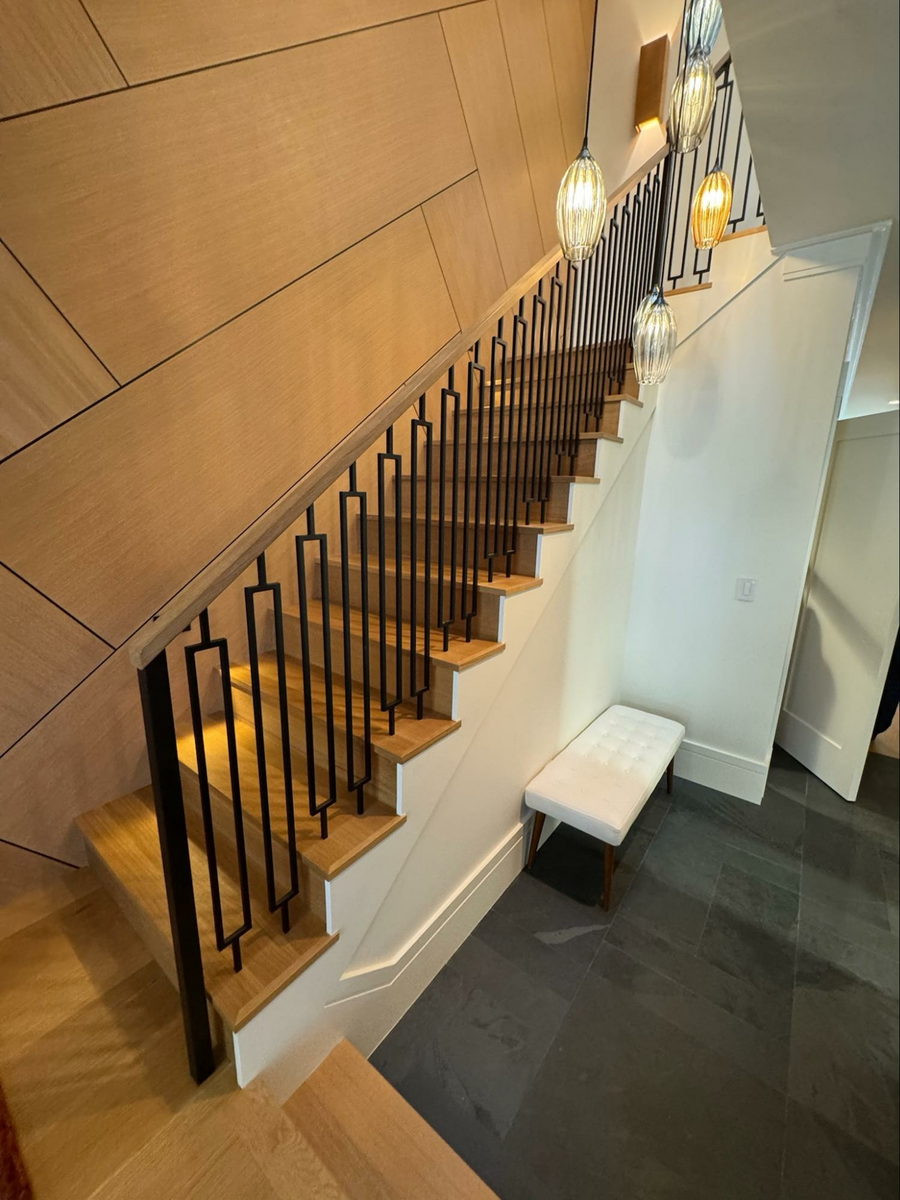
Photo credit: MetaphorEdge,
Location: Eureka Valley Home, San Francisco, California,
Wood Highlights: AIASF Home Tour trim details are giving bespoke thru baseboards,
treads, handrails and angular panels and matching sconces.
AIASF Home Tour: Bespoke Trim & Rhythmic Herringbone Floors
At this year’s fresh AIASF Home Tour, a Eureka Valley residence by local firm Gast Architects stood out for its seamless and beautiful integration of preserved and fresh new design elements. Once an awkward hybrid built from a repurposed 1940s commercial storefront and a hastily constructed garage, the home has been transformed into a unified and gracious San Francisco residence that celebrates both heritage and innovation. Throughout, signature bespoke trim details, custom wood mouldings, and light-filled volumes balance the richness of tradition with the clarity of contemporary architecture, expertly realized by the acclaimed design team.
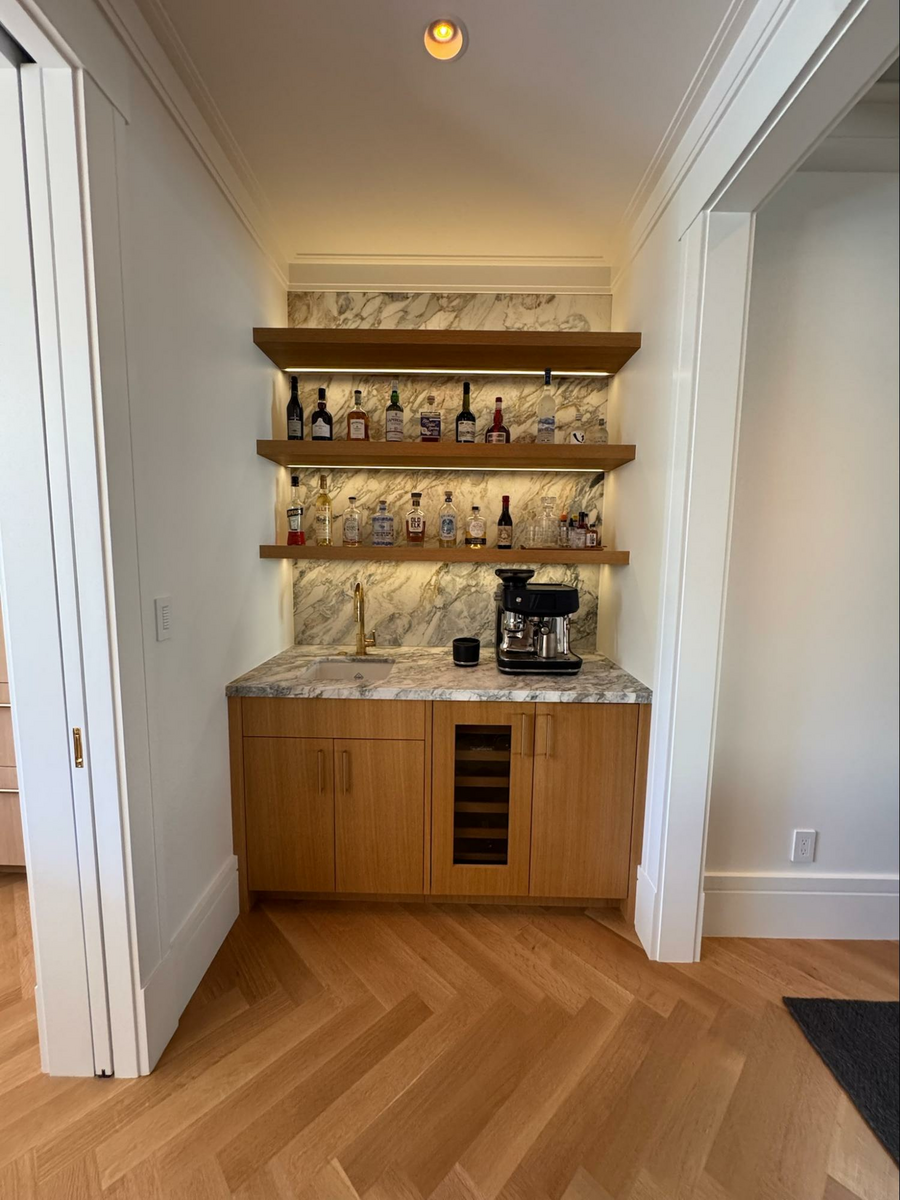
Photo credit: MetaphorEdge,
Location: Eureka Valley Home, San Francisco, California,
Wood Highlights: this corner alcove surrounded by unique trim in the dining
area serves sophisticated style as a bespoke moment to make drinks for the family and guests
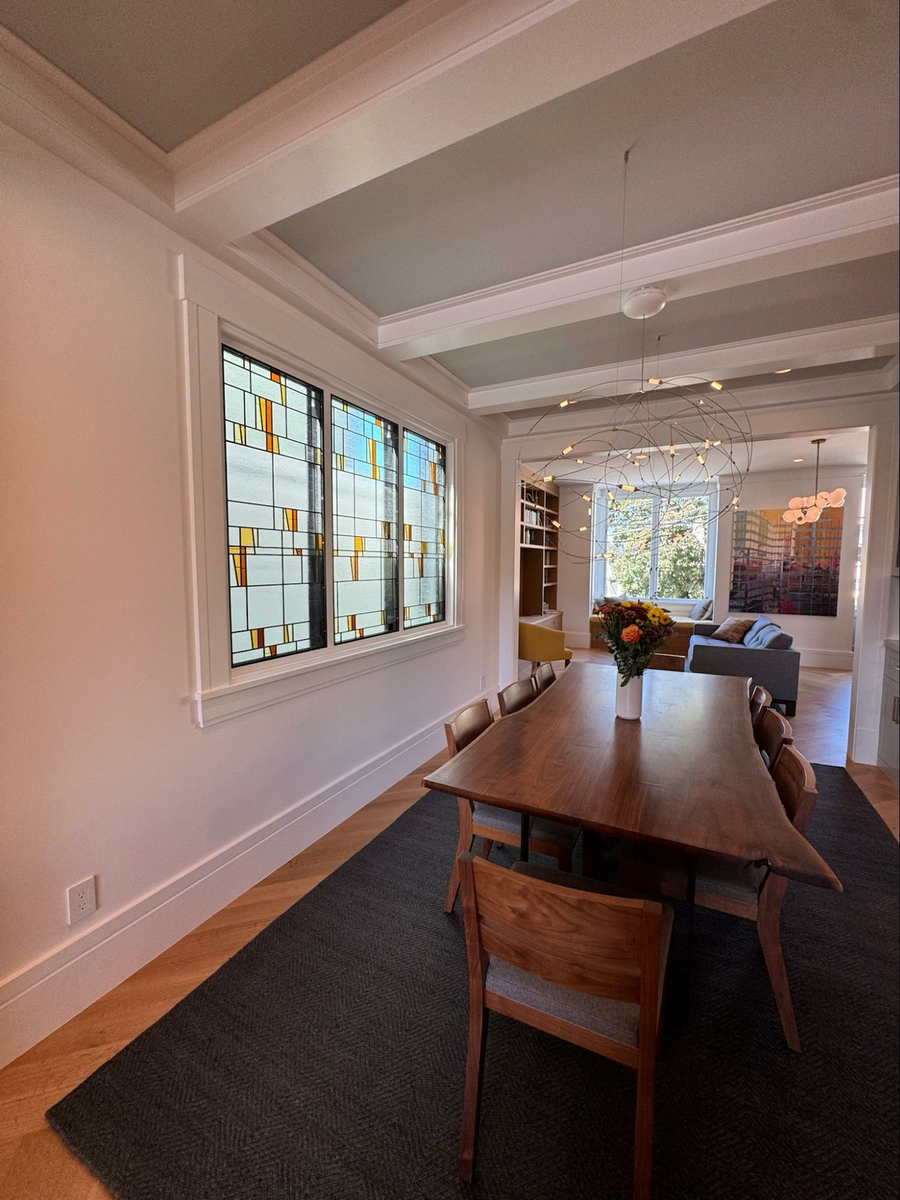
Photo credit: MetaphorEdge,
Location: Eureka Valley Home, San Francisco, California,
Wood Highlights: Dining room features a custom stained architectural glass panel,
a contemporary interpretation of Victorian craft, set within traditional wood trim details,
bringing warmth, artistry and fresh light diffusion.
Project Highlights
In 2020, this was considered the “ugliest house on the block.” The architects said it was a mismatched composition with stucco, siding, and a transplanted 1948 storefront awkwardly set on a garage. The original Victorian had burned decades earlier, leaving only fragments of its charm. Originally a duplex, the property was restructured as a single-family home with a flexible lower-level studio that can function as an in-law suite or family space, unifying its fragmented history and odd existing design into a coherent, contemporary residence. Collaborating across disciplines with the full project team, Gast Architects approached the remodel from the inside out, restructuring every inch and adding 1,460 square feet to the footprint, creating new opportunities for interior architecture to enhance the home’s character and sensibility.
The results are remarkable. The new design rises with tall rectilinear volumes, a recessed bay at the main bedroom, and a discreetly reimagined facade that feels both reserved and confident. Inside, a three-story open stair, lit by skylights and a custom multi-light pendant, links every level, expressing craftsmanship in both structure and trim. Warm wood, stained architectural glass, and soft color accents bring continuity and calm to the home’s refreshed identity.
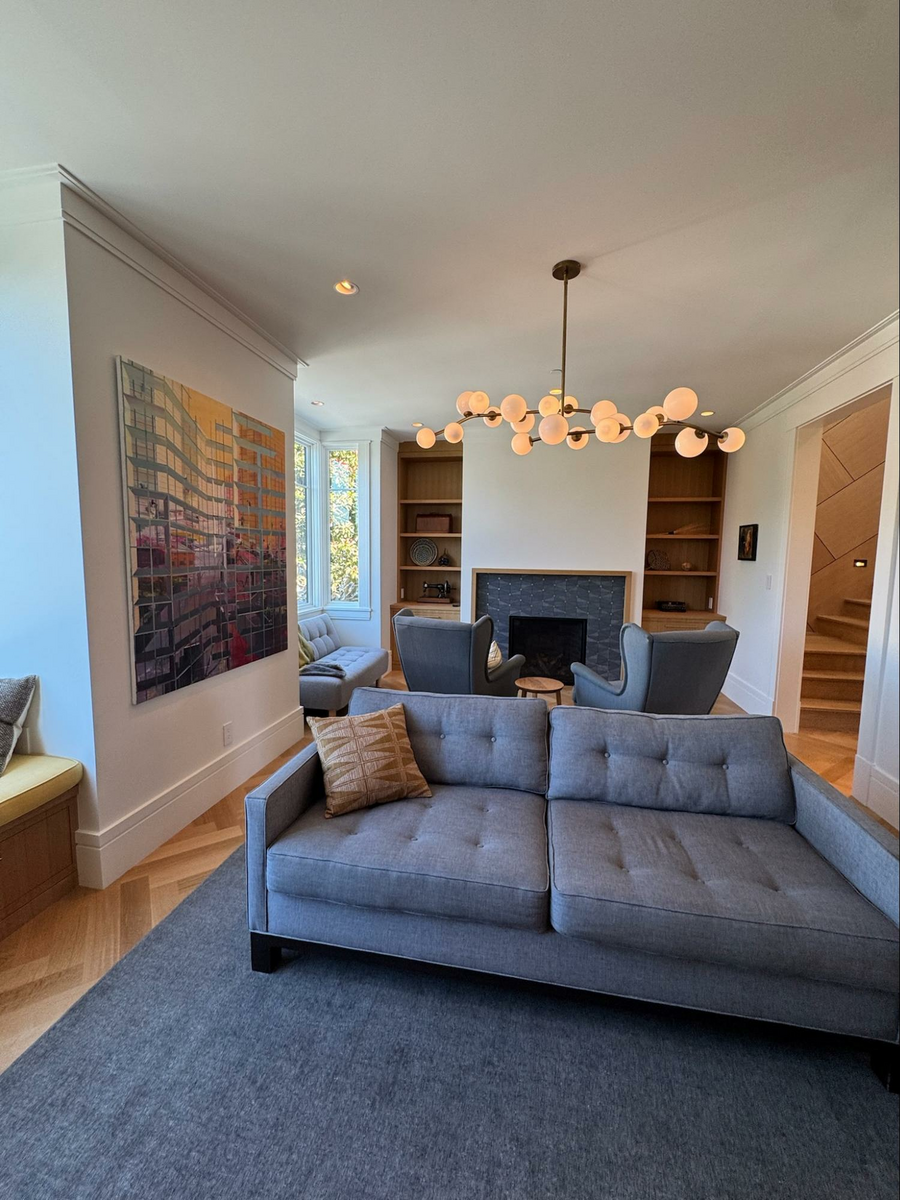
Photo credit: MetaphorEdge,
Location: Eureka Valley Home, San Francisco, California,
Wood Highlights: High baseboards with a subtle but strong reveal coordinate with the stepped
crown moulding to wrap the rooms in a modern treatment with a nod to tradition.
Herringbone floors in a larger scale throughout the main level mark
the common areas with pattern and movement.
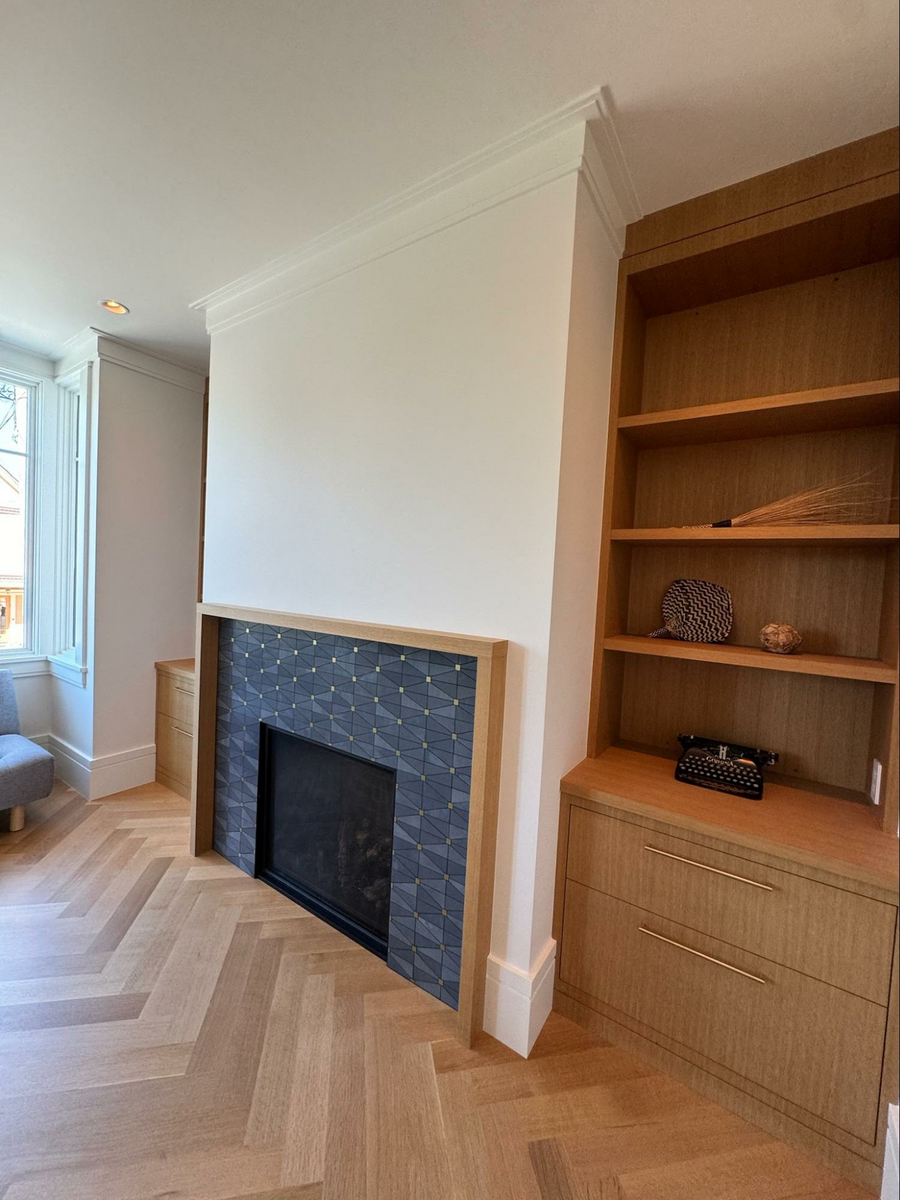
Photo credit: MetaphorEdge,
Location: Eureka Valley Home, San Francisco, California,
Wood Highlights: A closer look at the tall baseboards with a crisp reveal, shows a true design anchor
while the stepped, built up, modern crown moulding works in concert and continues to
wrap the rooms ceiling, dying into the cabinetry and fireplace mantel design in contrasting
complementary finishes. The herringbone pattern created by the wood T&G flooring
is at a larger scale, bridging traditional designs with modern flair.
Bespoke Design Details
Every interior surface reveals attention to detail.
- High baseboards with crisp reveals ground the rooms, while stepped, angular modern crown moulding wraps each ceiling in rhythm and proportion.
- Classic door casings meet custom angular panels in the same material that support contemporay sconces in the same wood species—creating a quiet dialogue between light and material.
- In the dining room, a custom stained architectural glass panel pays homage to Victorian craft while diffusing daylight in a contemporary way.
- The corner alcove, trimmed with the same species, doubles as an intimate drink station, showing how bespoke trim design adds both warmth, grace, and function to family life.
- The T&G wood flooring, installed in a herringbone pattern at the main floor where the living, dining and kitchen areas reside, becomes a straight lay pattern in the upper level area where the private bedroom sits, providing subtle cues of space differentiation and purpose.
Upstairs, continuity reigns as the primary bedroom extends the same material palette, proving how traditional detailing can be modernized to a beautiful and uplifting effect. The primary bath features full-height wood panels and door casings intersecting with tiled white walls for a clean yet tactile balance. Rounded wainscot caps and soft radius corners echo the vanity mirror’s form, demonstrating how custom wood trim can connect design elements throughout a space.
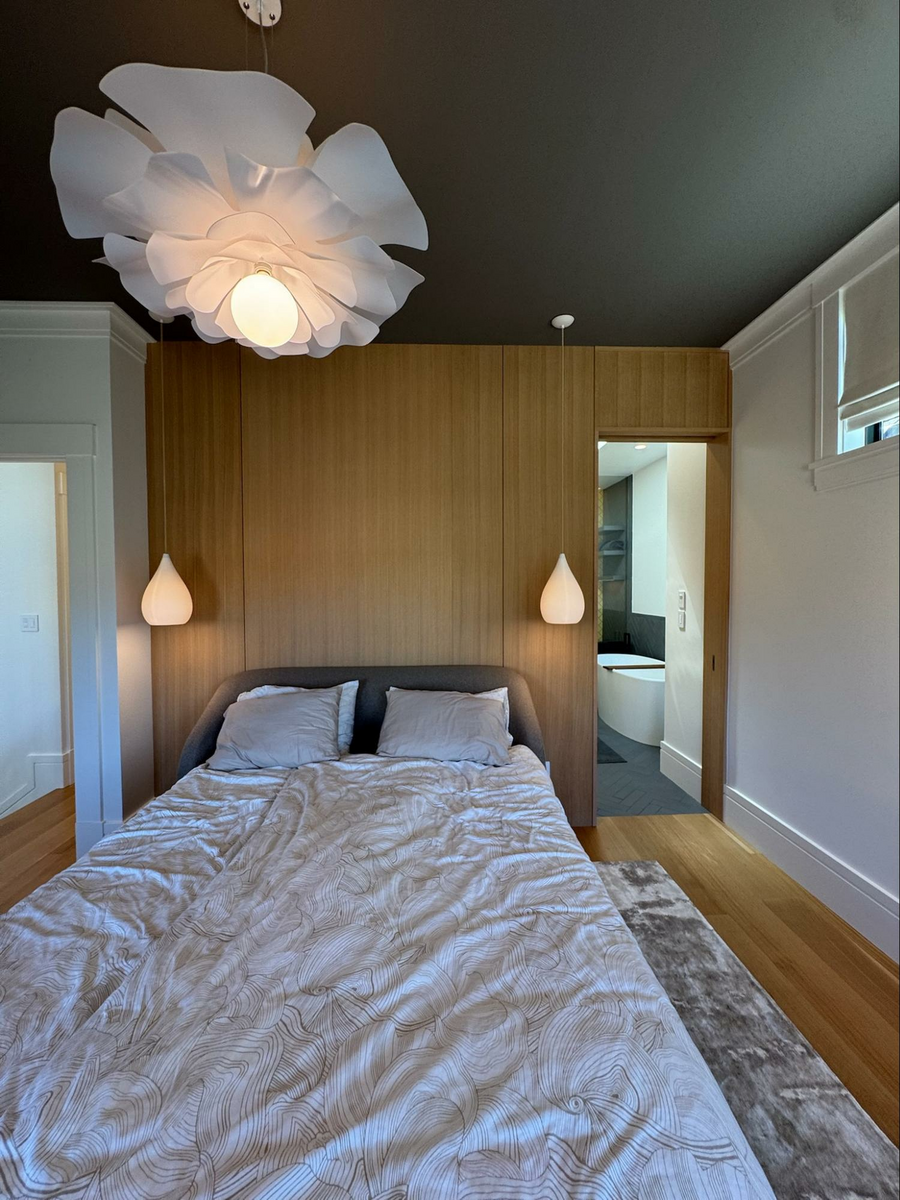
Photo credit: MetaphorEdge,
Location: Eureka Valley Home, San Francisco, California,
Wood Highlights: The primary bedroom benefits from the home’s palette
and trim design with crown moulding and baseboard elements continuing throughout the home
showing how traditional detailing can be modernized to a beautiful effect.
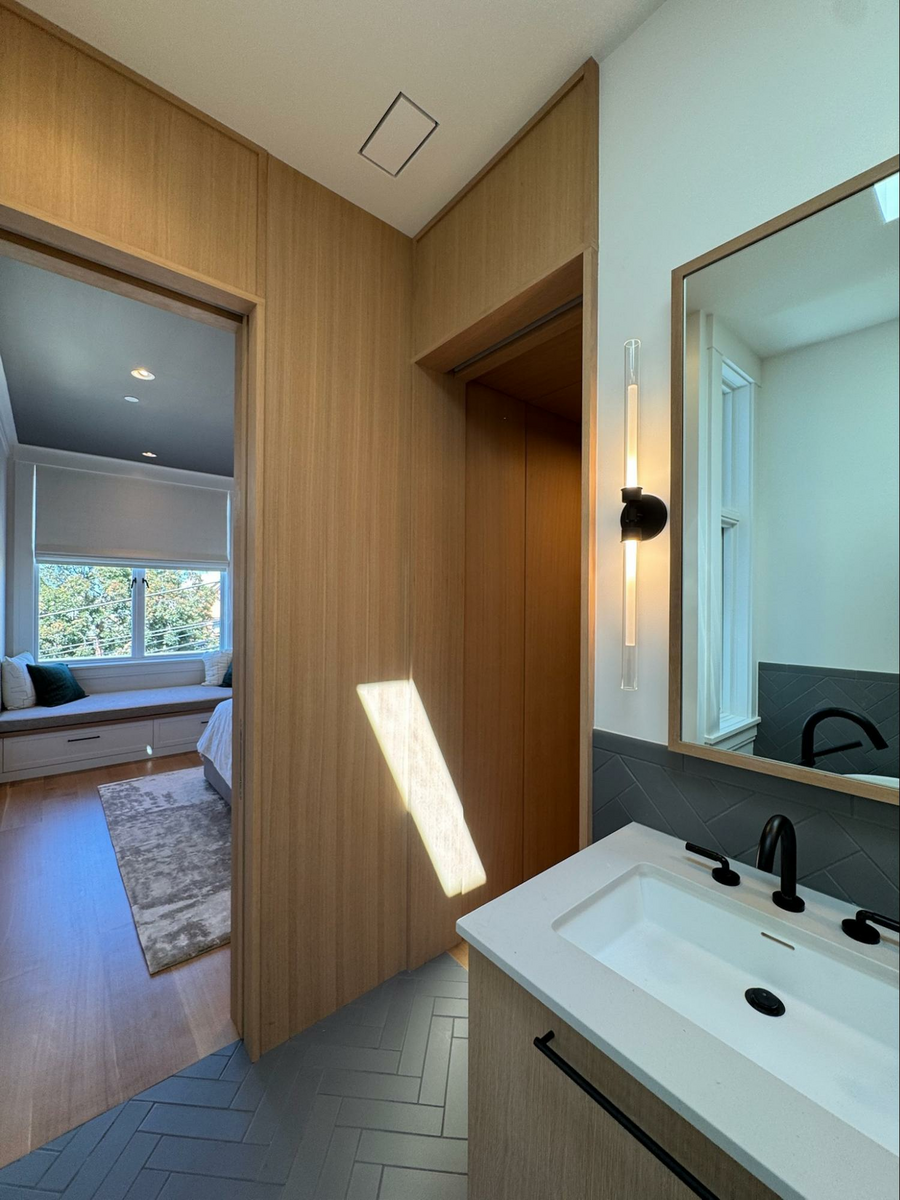
Photo credit: MetaphorEdge,
Location: Eureka Valley Home, San Francisco, California,
Wood Highlights: The primary bath is decked out with more natural wood trim at
door casings and full height panels which intersect with tiled white walls and offer more warmth
while leading gently to the primary walk in closet, high end detailing that has
impact on the quality of the space and therefore the everyday experience.
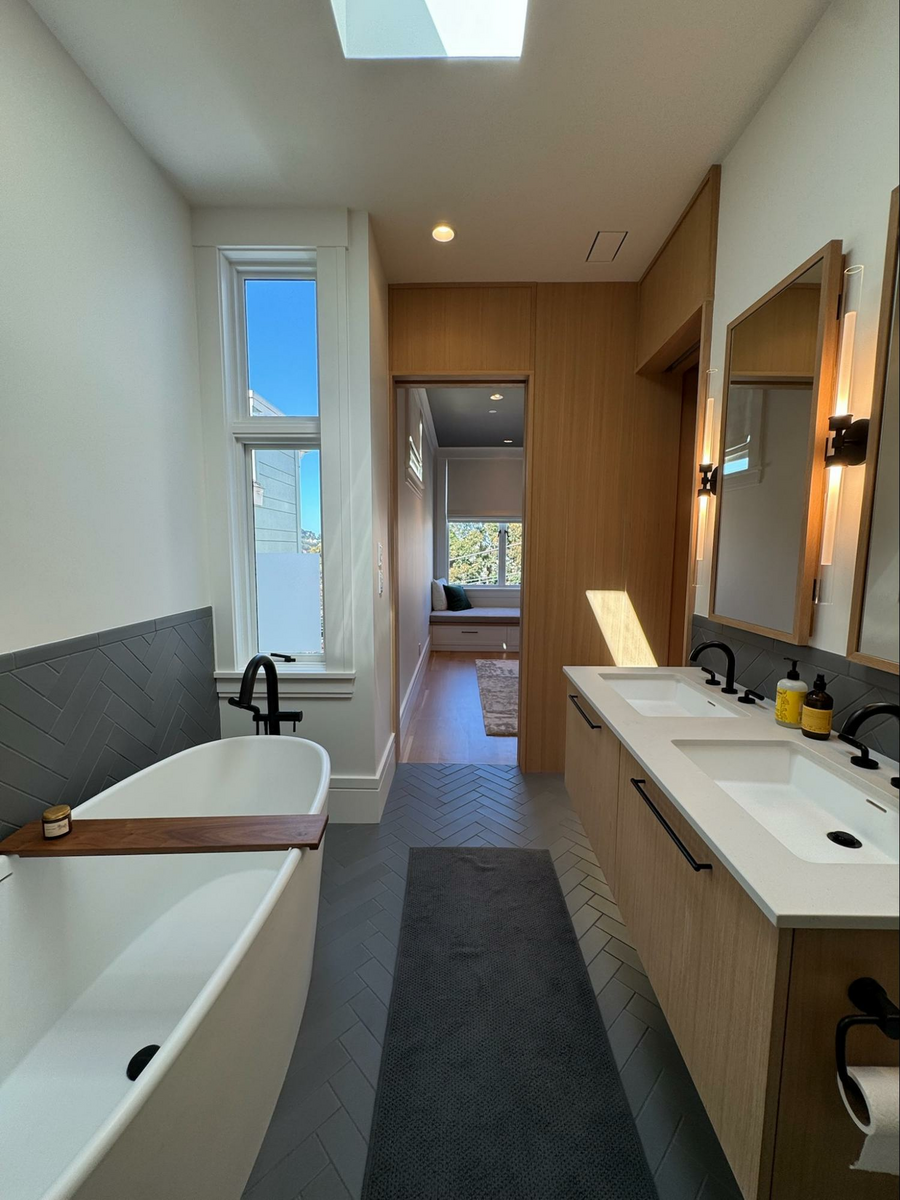
Photo credit: MetaphorEdge,
Location: Eureka Valley Home, San Francisco, California,
Wood Highlights: The primary bath offers a clean palette of crisp white traditional window
and door casings mixed with contemporary trim details in a contrasting wood
to create a strong sense of place for a soothing sensory experience in this area of retreat and rejuvenation at the home.
Moulding Focus
Across this Eureka Valley home, trim profiles create continuity from room to room. The design vocabulary combines flat-edge baseboards, stepped crown mouldings, and expressed treads with matching handrails. These choices reveal Gast Architects’ precision with interior wood trim design, carefully scaled to support the home’s open plan and coffered dining ceiling.
For builders and designers, the project offers a lesson in restraint: contemporary moulding can maintain warmth and character when thoughtfully detailed and yet successfully interact with traditional window and door casing details as well. Each piece, whether at the stair, wall panel, or mantel, acts as a connective tissue, guiding the eye and anchoring the home’s serene, modern atmosphere without leaving history behind.
Design Term Spotlight: What Does “Bespoke” Mean
Bespoke means custom-made or tailored specifically for a particular person, place, or purpose.
It comes from the Old English verb “to bespeak,” meaning “to order in advance.” In design and architecture, bespoke refers to something that is uniquely designed, crafted, or fabricated to fit a specific space or client, not mass-produced or standard.
In context:
- Bespoke trim details are custom-designed moulding profiles created for a particular home.
- Bespoke architecture describes designs that respond to a unique site, history, or need rather than using a template.
Essentially, bespoke conveys craftsmanship, individuality, and precision, design made for this project and no other. Architects and designers often work to create bespoke spaces thru custom fabrication with local providers like Lowpensky Moulding.
FAQ About Custom Trim Design
How can contemporary moulding complement historic homes?
By simplifying proportions and finishes, moulding retains classic rhythm while feeling light and modern, just as seen in this AIASF Home Tour project by Gast Architects.
What moulding profiles work best for bright, open interiors?
Flat-edge baseboards, subtle reveals, and stepped crown moulding profiles (like Lowpensky’s LM-M003 or LM-M026) are popular with architects and designers who aim to install clean lines and frame light and views boldly yet beautifully.
What’s the benefit of bespoke trim details in homes?
Custom profiles allow continuity of material and tone across rooms, in custom species, lengths and widths, creating less waste and increasing visual harmony and perceived craftsmanship. Custom trim adds tremendous value that impacts the architectural quality of a home. Lowpensky Moulding works with Northern California architects, builders and homeowners to fabricate bespoke designs for their specific visions.
Further Reading
- SF AIA Home Tour: Architectural Highlights with Custom Moulding
Explore how design restraint defines contemporary trim craftsmanship. - SF AIA Home Tour: Interior Trim Moulding Calm Elegance
Discover interiors where subtle moulding details inspire serenity. - SF AIA Home Tour: Single-Family Homes with Stand Out Moulding
Learn how Bay Area architects and designers are elevating millwork into fine architecture.
Realize Your Bespoke Vision
Bring architectural harmony to your next renovation or design project with Lowpensky Moulding’s custom wood profiles, offering infinite design possibilities. Explore our full catalog or connect with our sales team for ordering interior wood trim and modern crown moulding suited to your next one of a kind residential project.
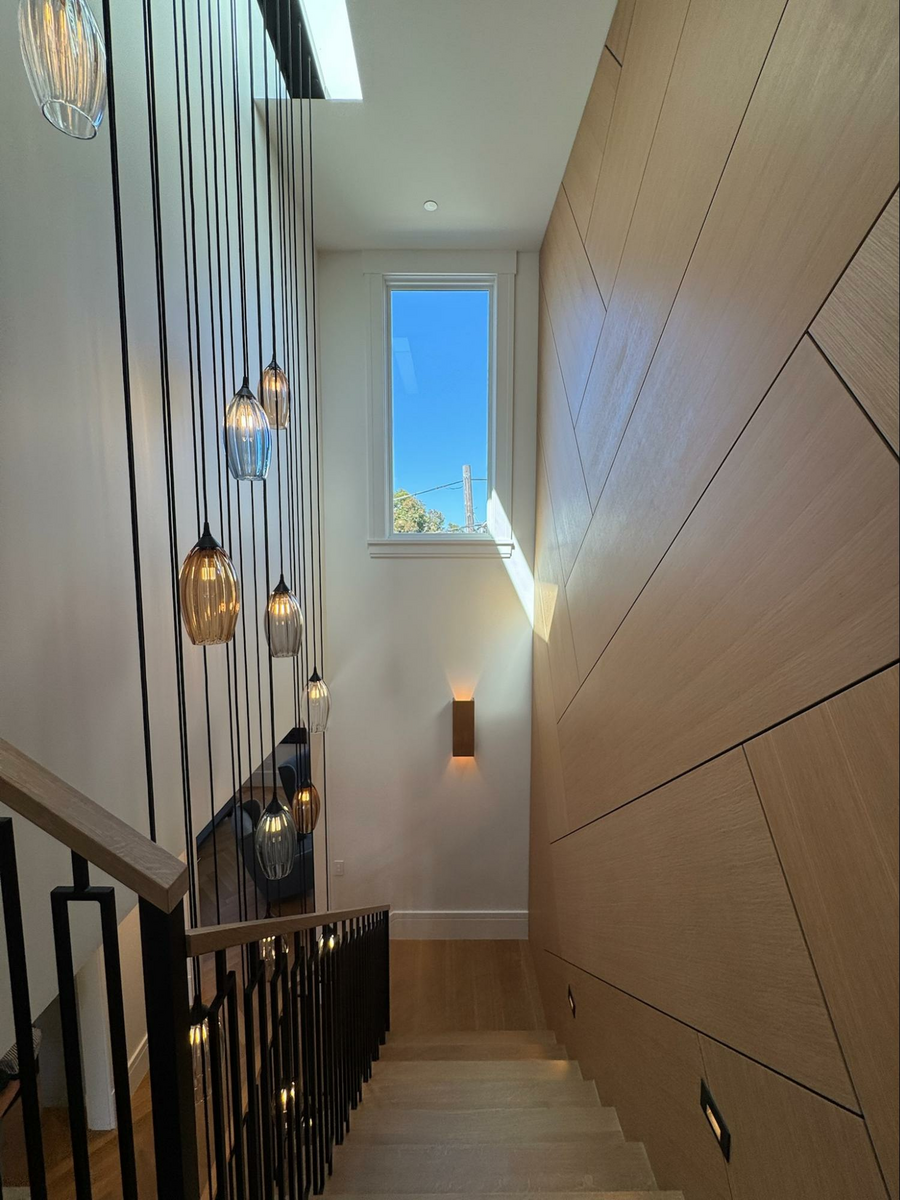
Photo credit: MetaphorEdge,
Location: Eureka Valley Home, San Francisco, California,
Wood Highlights: AIASF Home Tour stair area by Gast Architects comes together with custom
wood handrails, stair treads, risers and landing flooring, baseboards and
window trim, all coordinated to stand out or recede in a harmonious composition.
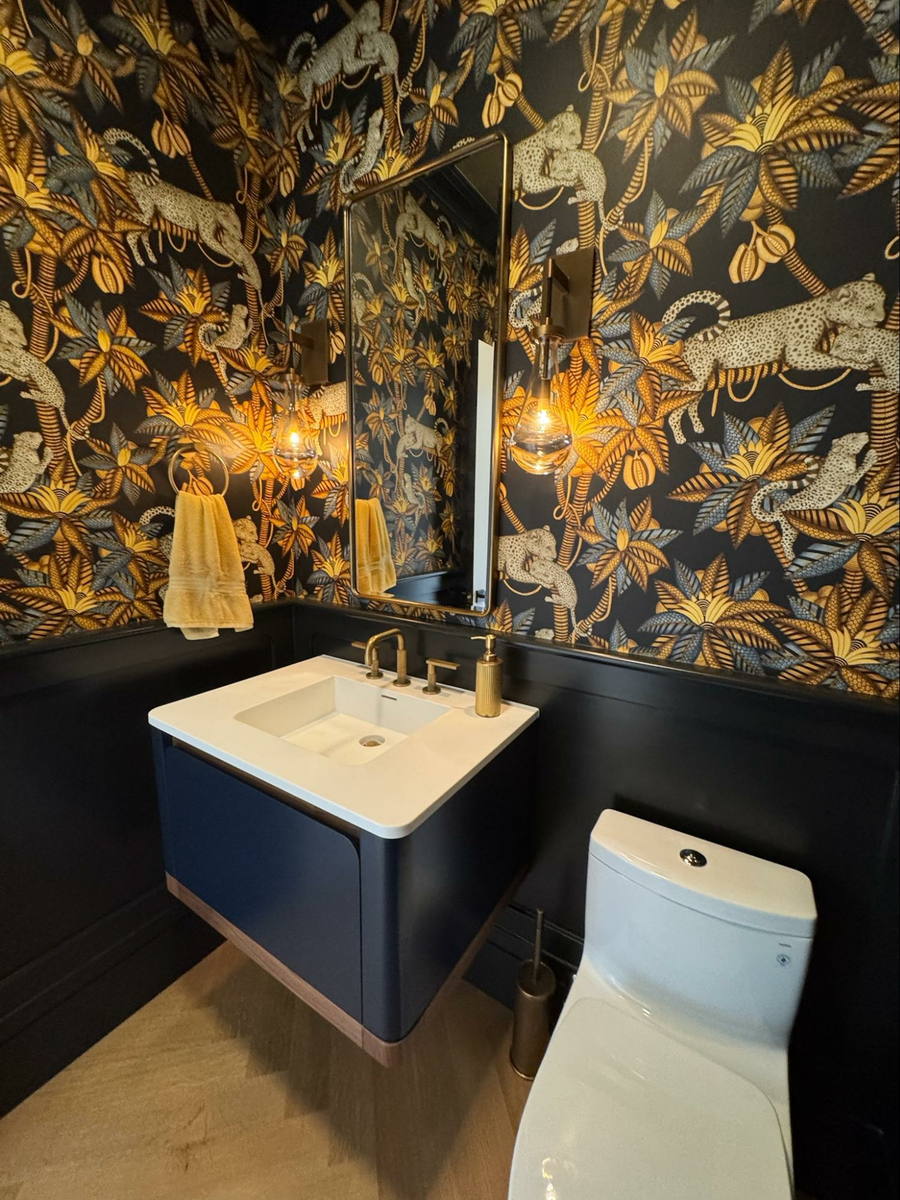
Photo credit: MetaphorEdge,
Location: Eureka Valley Home, San Francisco, California,
Wood Highlights: The bath wainscotting with contemporary profiles on the caps and trim feature
radius corners that tie in nicely with the mirror shape and vanity design curves, demonstrating
how custom treatments can bring a space together and sing with individuality
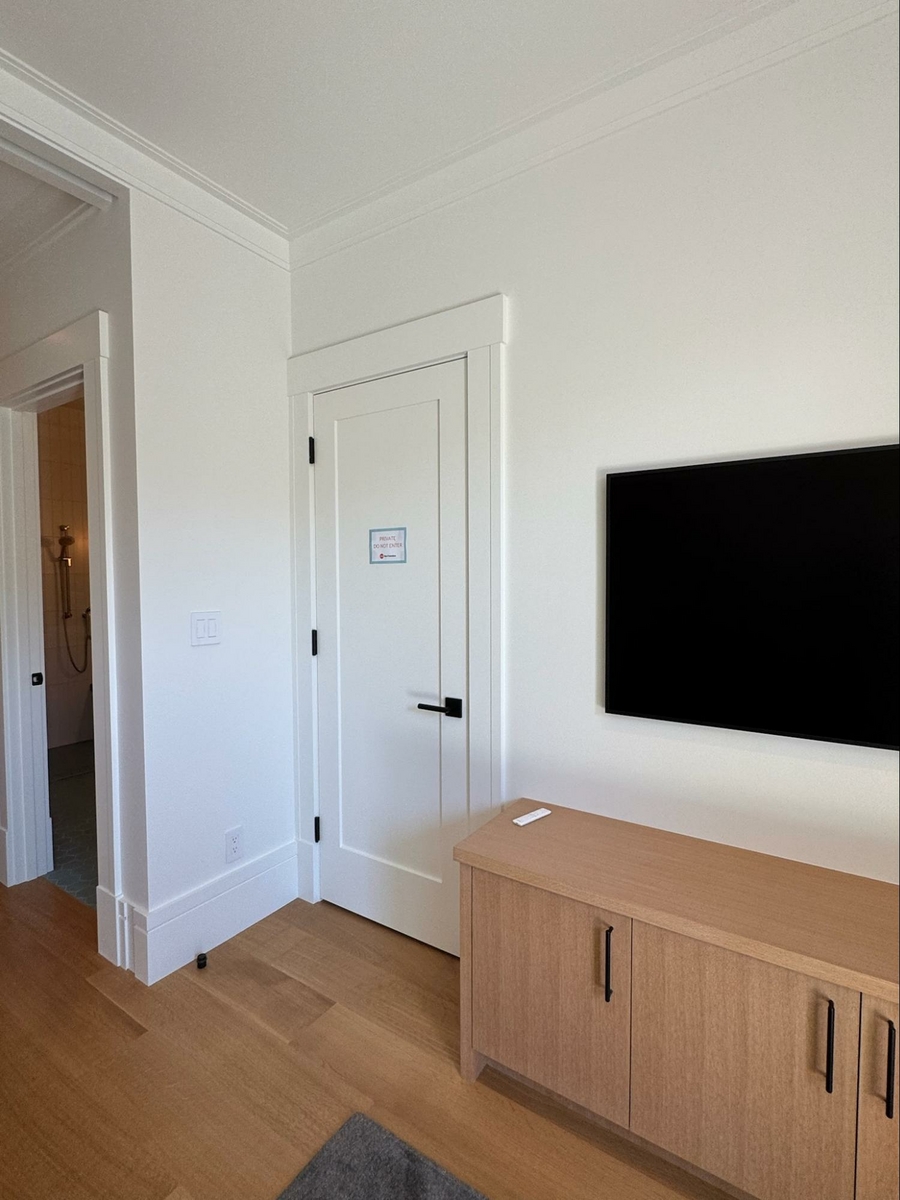
Photo credit: MetaphorEdge,
Location: San Francisco, California,
Wood Highlights: traditional door casing meets a unique vocabulary
of trim details thru baseboards and crown details that appear in every room
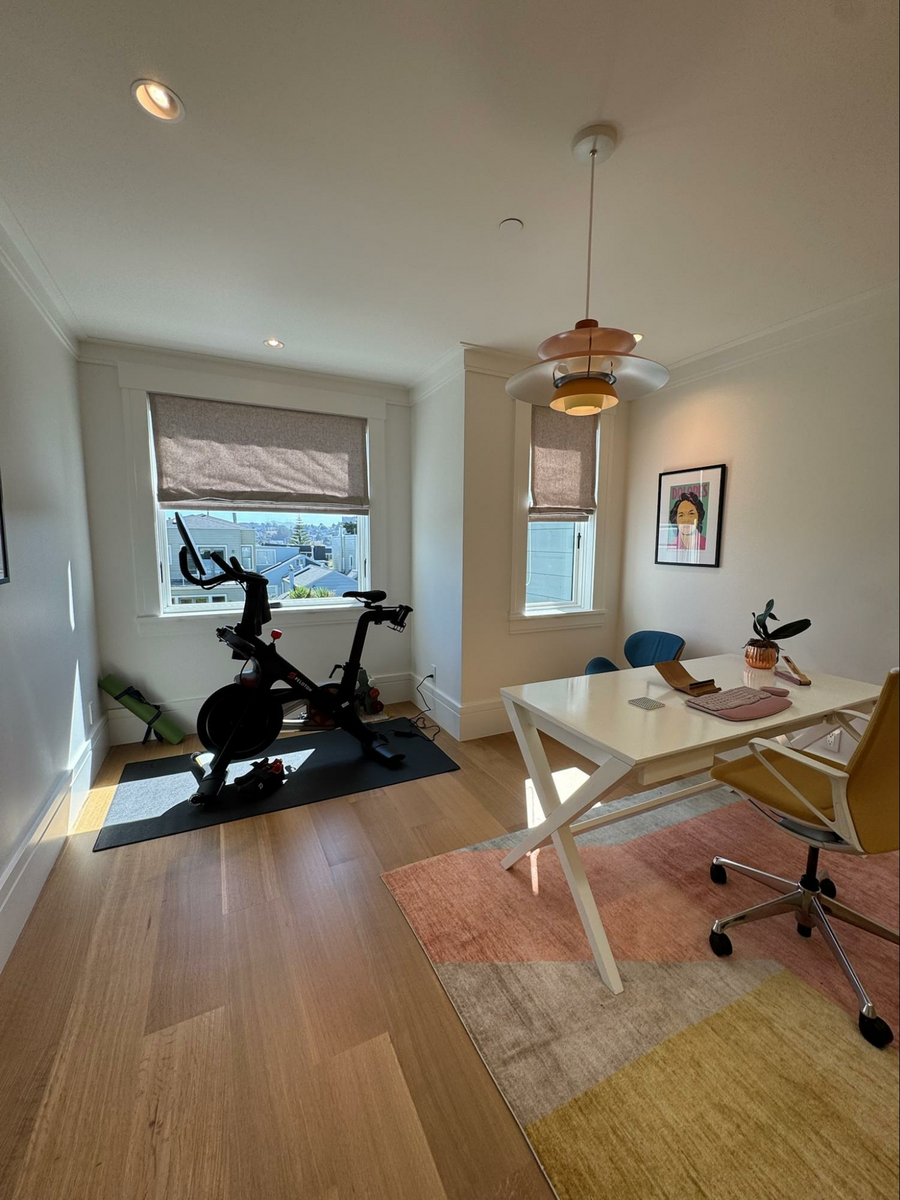
Photo credit: MetaphorEdge,
Location: San Francisco, California,
Wood Highlights: the home office benefits as well from the design trim details
throughout the home showing us how traditional trim details sit well
with contemporary updates by Gast Architects
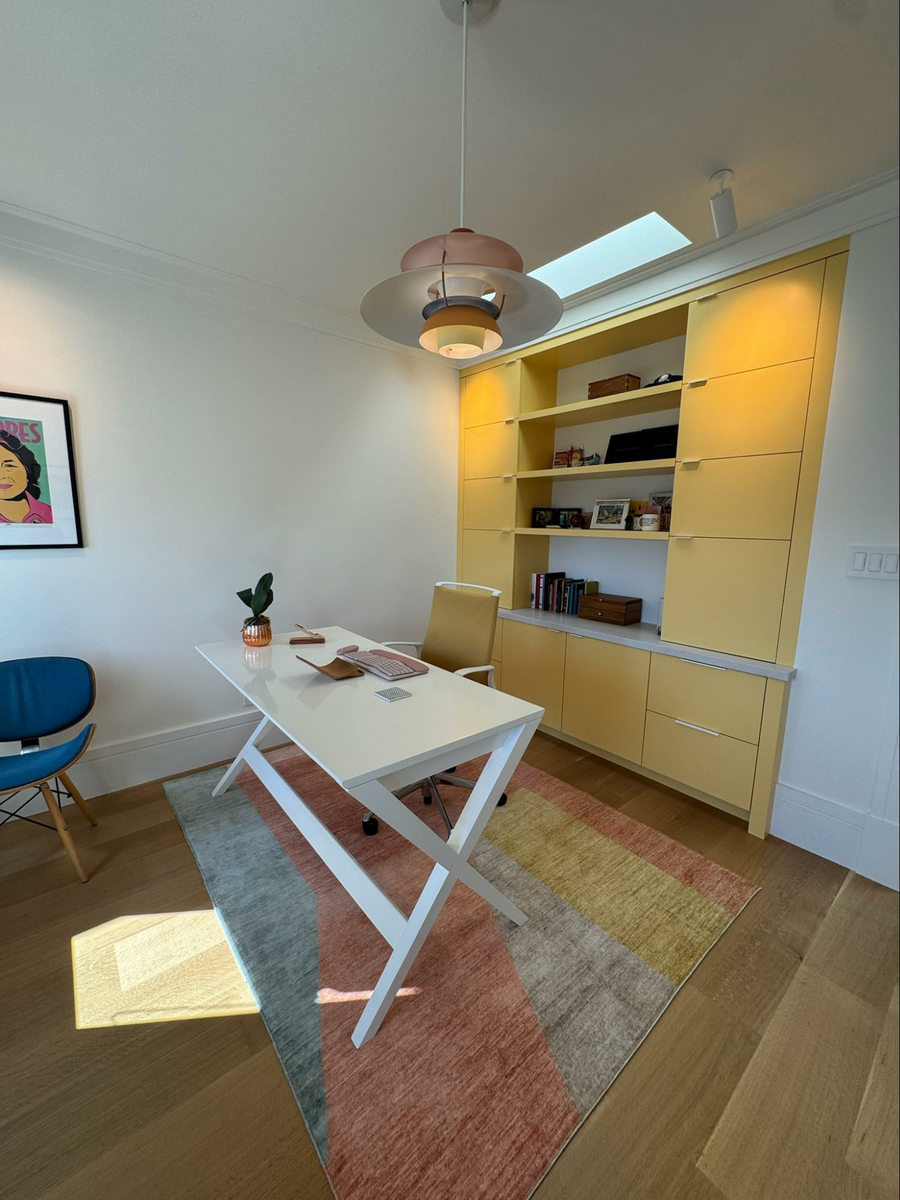
Photo credit: MetaphorEdge,
Location: San Francisco, California,
Wood Highlights: Bespoke design trim details (baseboards, crown moulding) seen throughout painted in white support the unique moments of vibrant and stimulating features, creating a calm supporting thread that’s both subtle yet prominent.
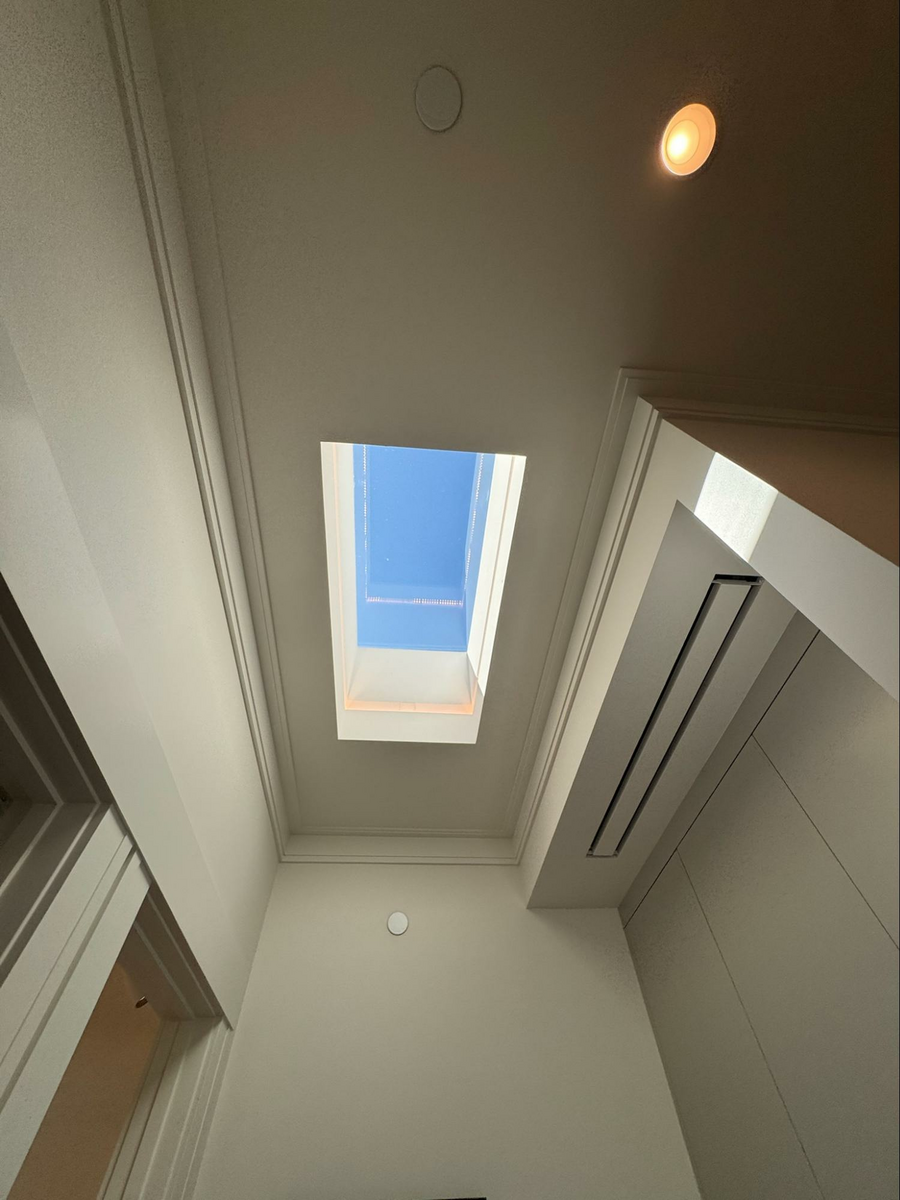
Photo credit: MetaphorEdge,
Location: San Francisco, California,
Wood Highlights: Built up crown moulding with an angular
aesthetic provides continuity and a strong unique
base for other elements to contrast and flourish nearby
DISCLAIMER
The information in this article is provided solely for general informational purposes and does not constitute professional, technical, legal, or regulatory advice. Codes, permitting requirements, and construction standards vary by jurisdiction. Consult a licensed architect, engineer, contractor, professional designer, and your local building authorities before beginning any project. Lowpensky Moulding assumes no responsibility or liability for actions taken based on the content of this article.