

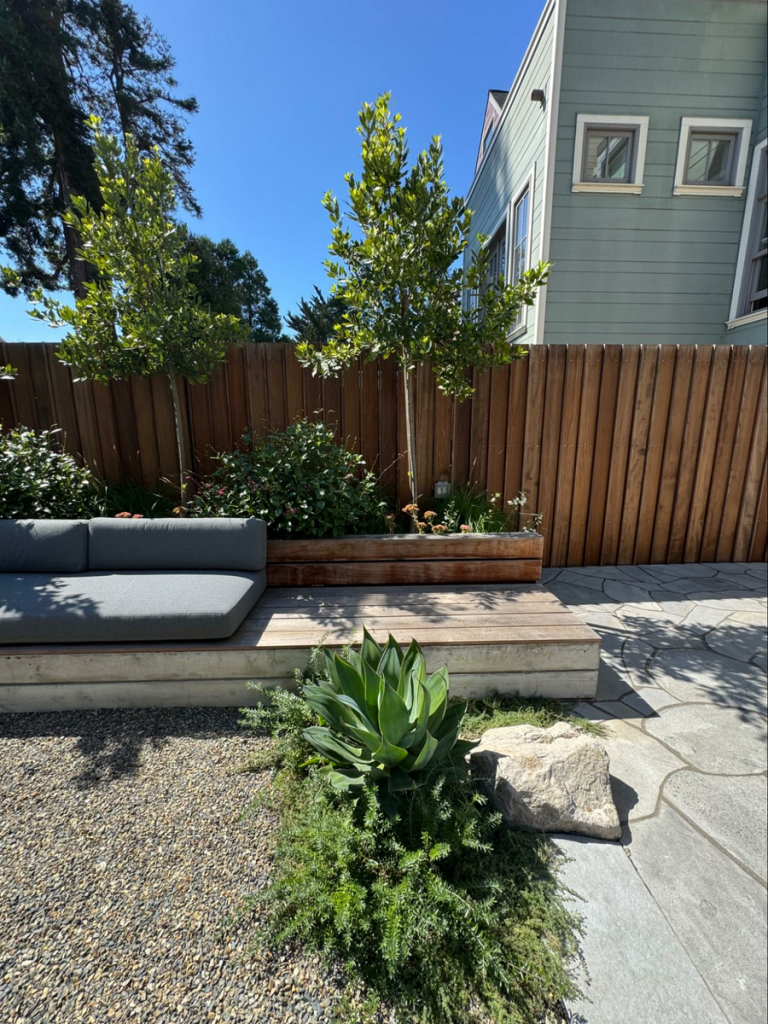
Photo credit: MetaphorEdge,
Location: Eureka Valley Home, San Francisco, California,
Wood Highlights: Custom-crafted S4S site furniture beautifully supports cushioned seating and extends linearly, offering a secondary surface for sitting or use as a table. It also transitions seamlessly into the side of a planter that holds trees and florals, while the S4S fencing pattern beyond creates an appealing, patterned backdrop and screen, expertly designed by landscape architect Studio Mala.
AIASF Home Tour: Garden Spaces with S4S Site Furniture
From private terraces to shared courtyards, this year’s AIASF Home Tour revealed how outdoor living in San Francisco continues to evolve through intelligent material design and thoughtful craftsmanship. As noted in Sunset Magazine’s 2025 garden trends, outdoor spaces are increasingly designed as extensions of daily life, integrating comfort, sustainability, and craft in equal measure. Among the featured residences, several projects stood out for their use of S4S site furniture, custom-milled, straight-edge boards that merge utility with art. Whether framing a planter, shaping a bench, or wrapping a deck edge, these precise wood profiles in a variety of species show how architecture and landscape architecture together can transform small footprints into layered, livable environments, extending the enjoyable areas and creating lasting beauty.
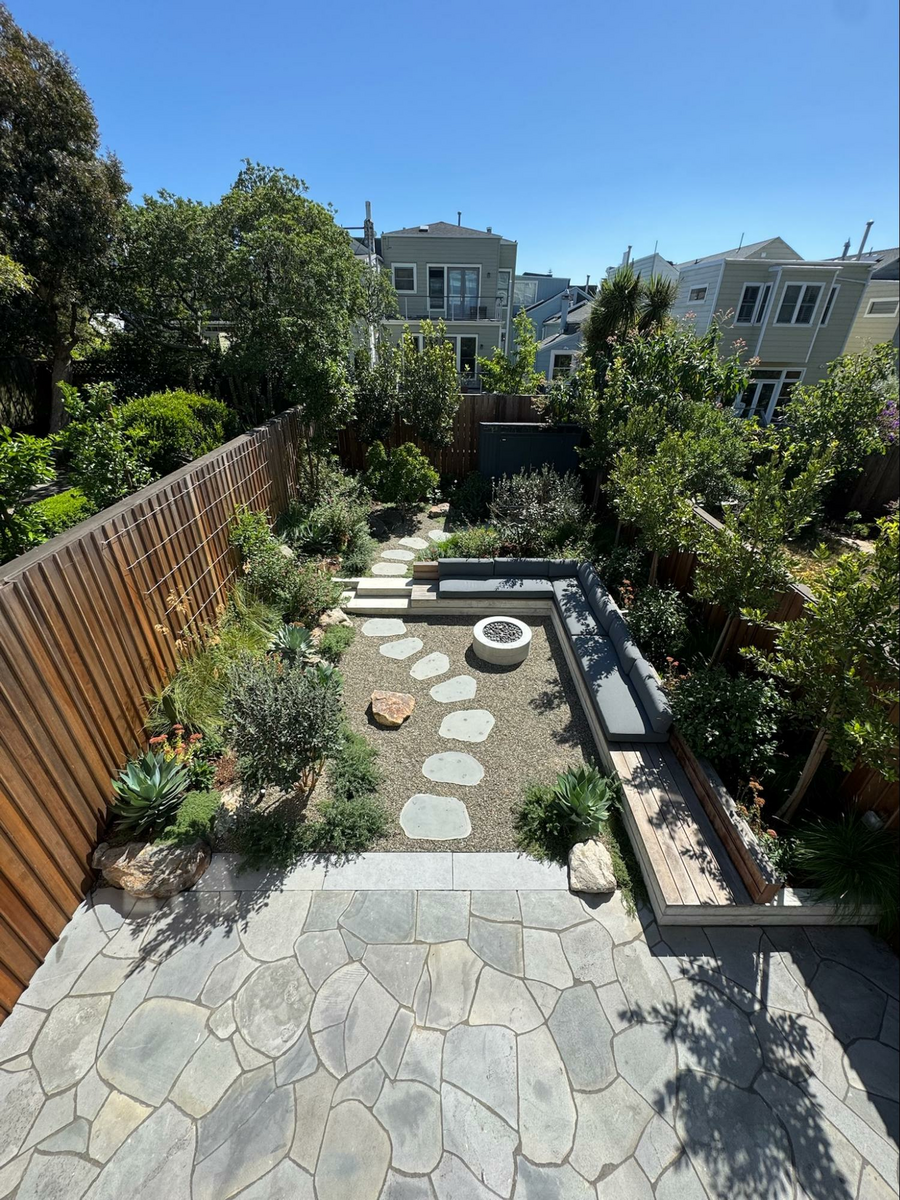
Photo credit: MetaphorEdge,
Location: Eureka Valley Home, San Francisco, California,
Wood Highlights: Overview of the garden shows the custom crafted
S4S site furniture delineating the space and offering places to lounge and rest
in style, designed by Landscape Architect Studio Mala.
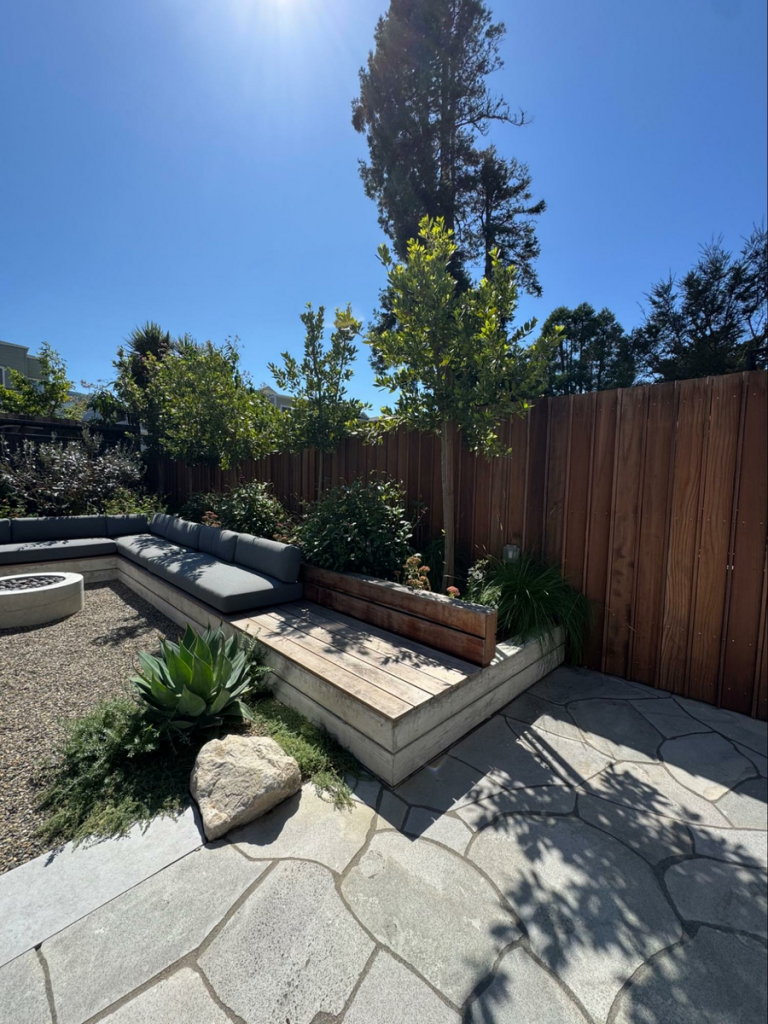
Photo credit: MetaphorEdge,
Location: Eureka Valley Home, San Francisco, California,
Wood Highlights: An alternate view of the L-shaped, custom S4S seating feature
at the garden with custom wood fencing and trim on display at the AIASF Home Tour
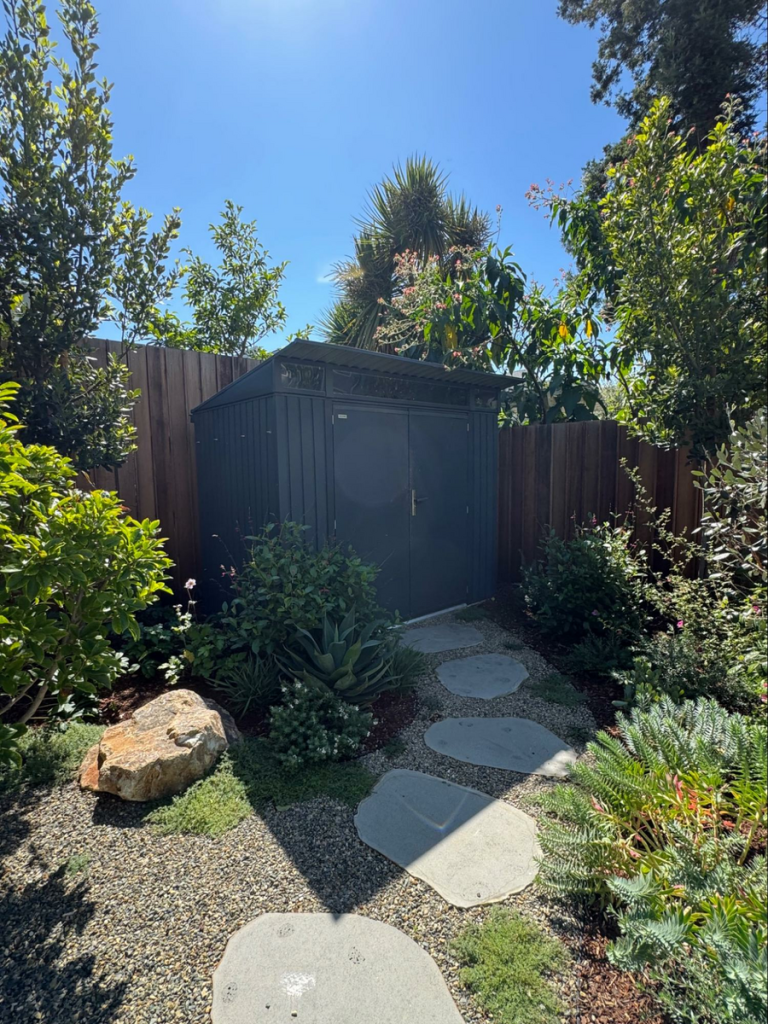
Photo credit: MetaphorEdge,
Location: Eureka Valley Home, San Francisco, California,
Wood Highlights: The windowed shed design in the rear of the garden with vertical siding and
an angular roof sits discreetly in the back and is at home with the design style of the landscape
and architecture of this home, a convenient accessory building made to serve the outdoor room
Project Highlights
Eureka Valley Home — Studio Mala + Gast Architects
At a serene garden retreat in Eureka Valley, on the eye-opening AIASF Home Tour, Studio Mala demonstrates how outdoor comfort begins with structure. Here, custom S4S site furniture defines the garden’s geometry, forming low linear seating with integrated planters that hold trees and garden florals. The continuous horizontal rhythm of the alternating-width S4S boards at the fencing echoes the precision of the site furniture, enhancing the visual harmony of the exterior.
Above the seating area, a discreet deck designed by Gast Architects balances clarity and outdoor connection with warmth. Their exterior wood handrail, slim and modern, adds a tactile touchpoint without interrupting the view, exemplifying how good design can remain subtle while also skillfully enhancing each moment in a space.
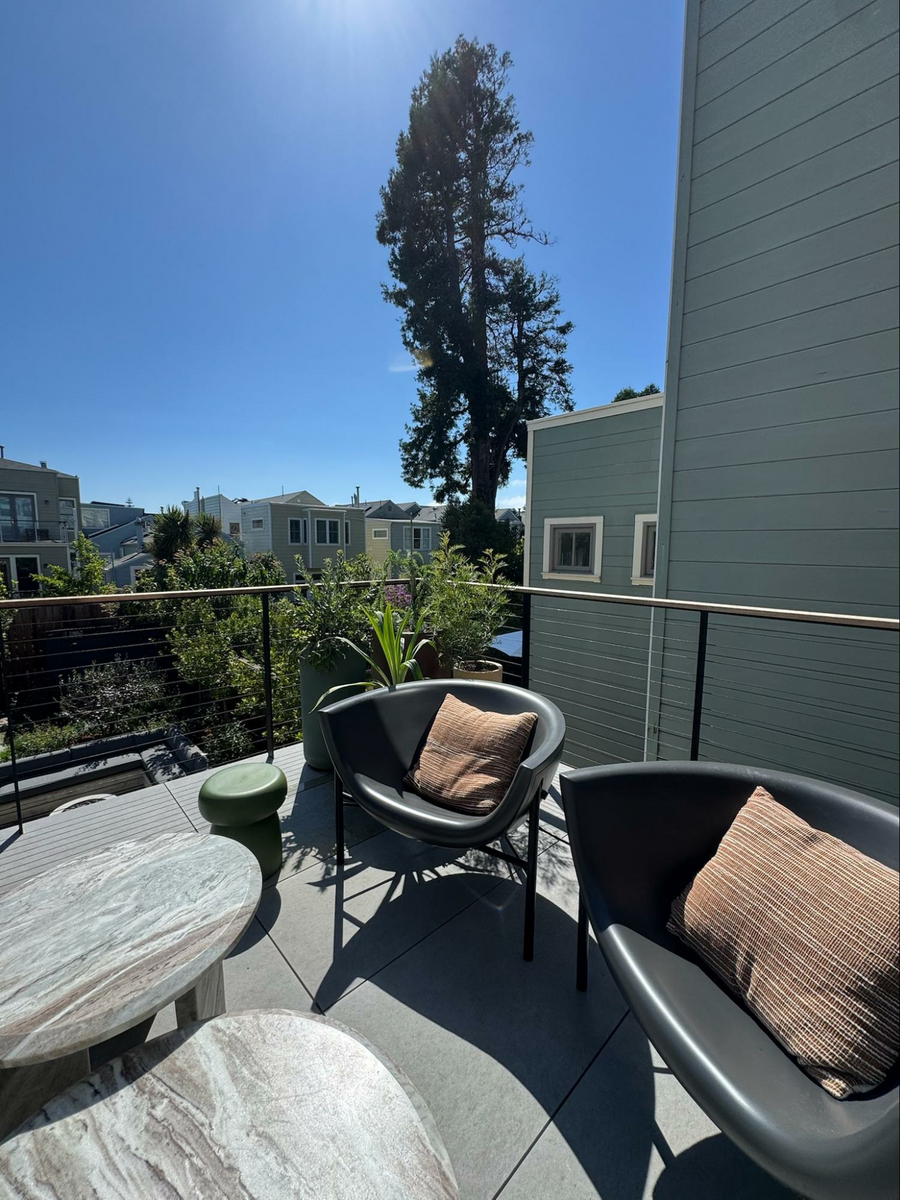
Photo credit: MetaphorEdge,
Location: Eureka Valley Home, San Francisco, California,
Wood Highlights: exterior handrail offers an appealing touch point
with a slim modern presence at this exterior deck on the AIASF Home Tour,
without interrupting the view, designed by AIASF members Gast Architects
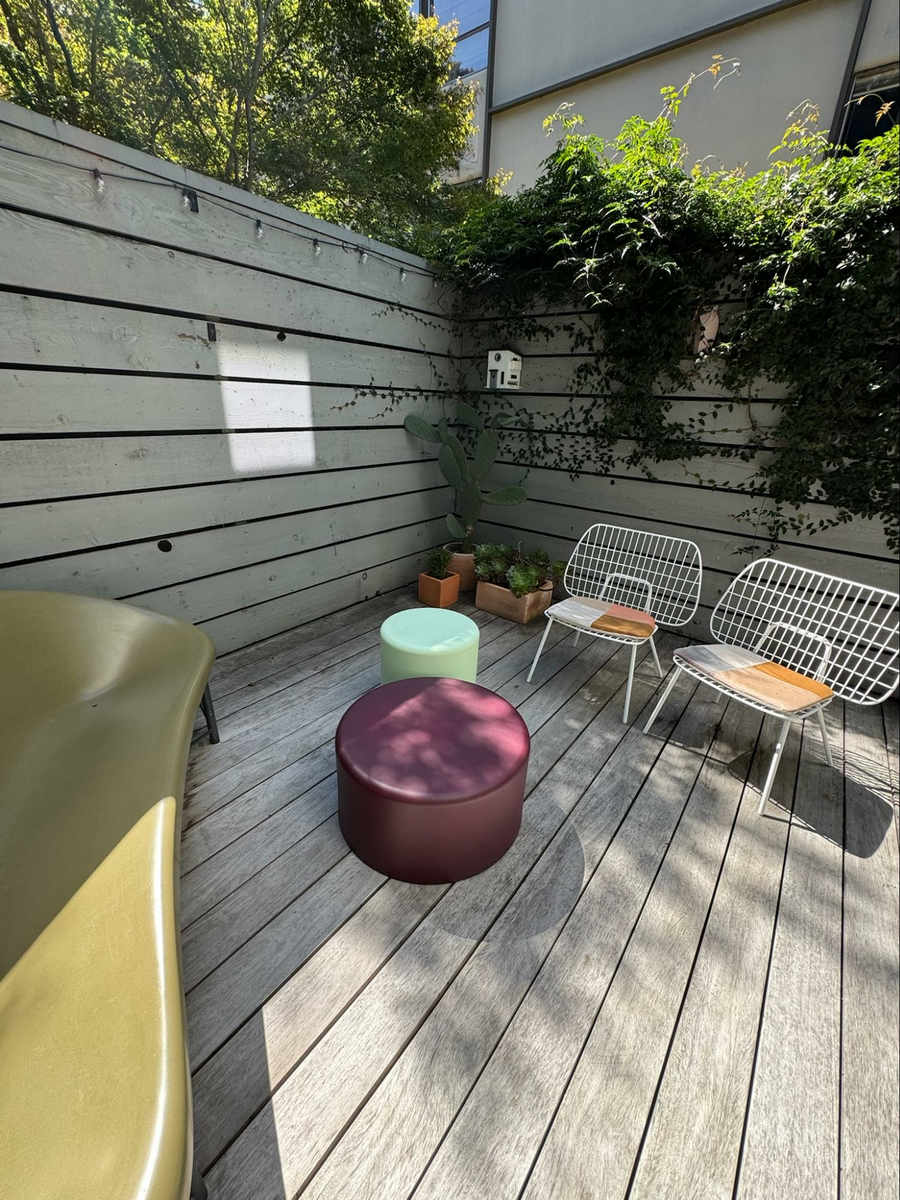
Photo credit: MetaphorEdge,
Location: Hayes Valley, San Francisco, California,
Wood Highlights: exterior decking and horizontal fencing with a fence cap
maximizes the exterior area, providing welcoming space for outdoor living
in SF with heated furniture extending the useful times of use, by architect
Manon Paquet demonstrating smart contemporary garden design with expansive wood elements
Hayes Valley Residence — Manon Paquet
Across town in Hayes Valley, a residence originally crafted by Dan Solomon Architecture has been sensitively reimagined by architect Manon Paquet. The home’s private deck, fencing, with a splashy seating area illustrate how custom S4S boards support the art of modern outdoor living.
Horizontal wood fencing, topped with a fence cap, establishes privacy while maintaining airiness and continuing the linear movement of the wood decking. Heated built-in furniture extends the home’s usability year-round, a thoughtful enhancement for enjoying San Francisco’s microclimates. Each element, from wood decking areas to the perimeter edge details, reflects how architectural woodwork outdoors can carry the same level of precision and impact as fine millwork inside.
This site reveals the flexibility of S4S garden design as both finish and frame. By shaping a linear language through orientation, proportion, and placement, Paquet achieves a space that feels crafted rather than left over, one that encourages pause, gathering, and reflection, an investment that surely pays off in spades for years to come.
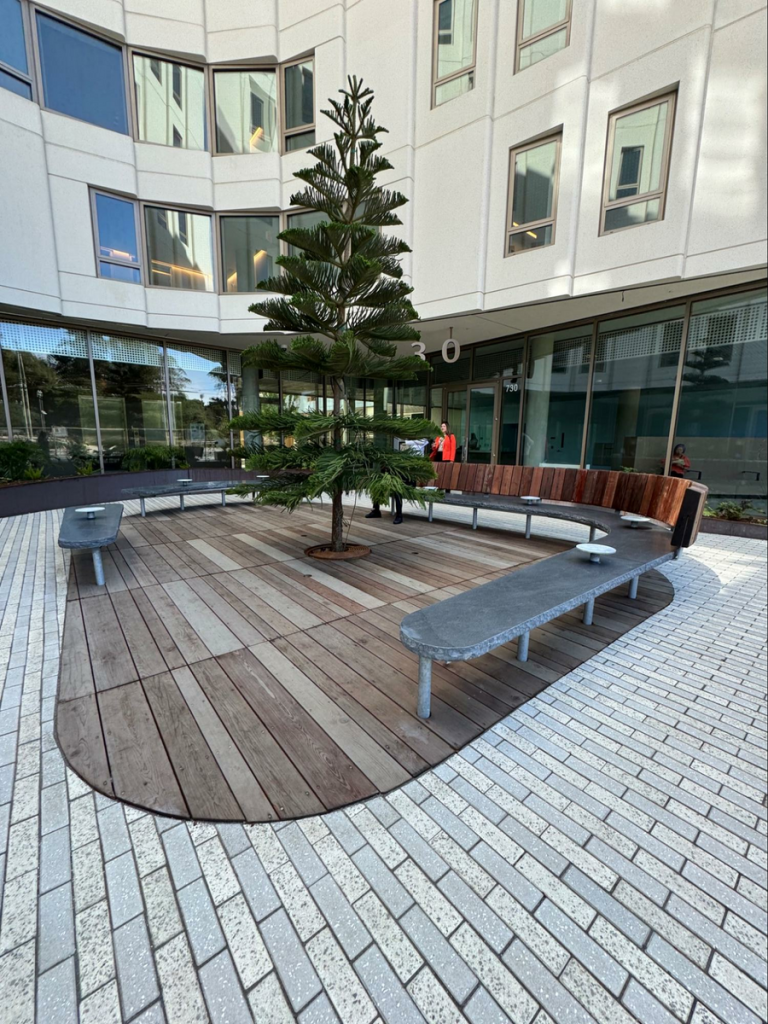
Photo credit: MetaphorEdge,
Location: Haight Street Affordable Housing, San Francisco, California,
Wood Highlights: Decking in this inset offers a respite with custom site furniture enhanced by a vibrant, slanted wood back, and offering both curved and textured sculptural interest as well as practical use for the residents and guests in this common outdoor area of the Haight Street Affordable Housing project by Y.A. Studio in partnership with OMA, showing us how custom S4S boards for exteriors can refine an outdoor environment with thoughtful design moments, designed by GLS Landscape Architecture.
Haight-Ashbury Affordable Housing — Y.A. Studio, OMA + GLS Landscape Architecture
At the edge of the Haight-Ashbury neighborhood, the Haight Street Affordable Housing project, designed by Y.A. Studio in collaboration with OMA and GLS Landscape Architecture, redefines what shared outdoor spaces can be.
Within this new urban landmark, S4S site furniture plays a central role in shaping community. The custom looping bench features a slanted wood back and curved lines circling an evergreen tree, with small built in micro tables, ideal for food, beverage or a favorite book. The inward shape of the curved plan lends itself to conversing with others or pleasant solitude. This bench element is both sculptural and interactive. The form softens the building’s contemporary massing, bringing warmth and texture to the courtyard while offering residents a sense of place through well-crafted details. It offers a sense of arrival, distinction and place to meet up.
Featured on ArchDaily and the 730 Stanyan Project site, the development demonstrates that affordable housing can also be a showcase of design excellence. Through thoughtful collaboration between architects and landscape designers, the project shows us that custom S4S profiles, when planned out thoughtfully, can unify architecture, public space, and human experience in meaningful ways.
Design Details
Several of these gardens on the tour highlight how S4S site furniture and fencing support modern landscape architecture through versatility and precision. Straight-edge boards allow designers to scale elements exactly to proportion, creating surfaces that flow seamlessly from wall to bench, from deck to fence. As noted in Sunset Magazine’s guide to designing a sustainable backyard, lasting outdoor spaces begin with thoughtful material selection and structure, principles echoed in these San Francisco landscapes. When fabricated in durable wood species suited to the Bay Area’s coastal climate, S4S boards can perform structurally while maintaining their refined visual line over time.
This design language bridges two worlds: the tactile craftsmanship of custom wood trim and the modular adaptability of outdoor construction. In each project, the result feels effortless, yet it’s the product of close coordination between fabricators, architects, and landscape architects, and builders. Each installation on this tour showcases how custom-specified and fabricated wood elements can meet performance goals while enriching daily experience through warmth and tactile quality.
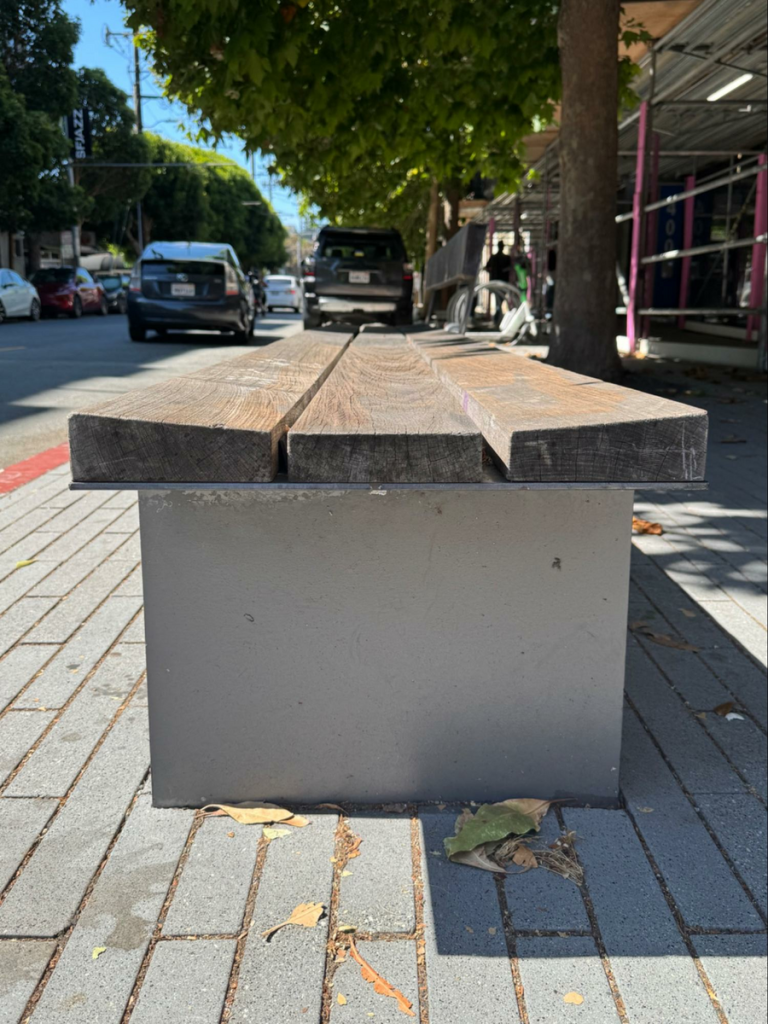
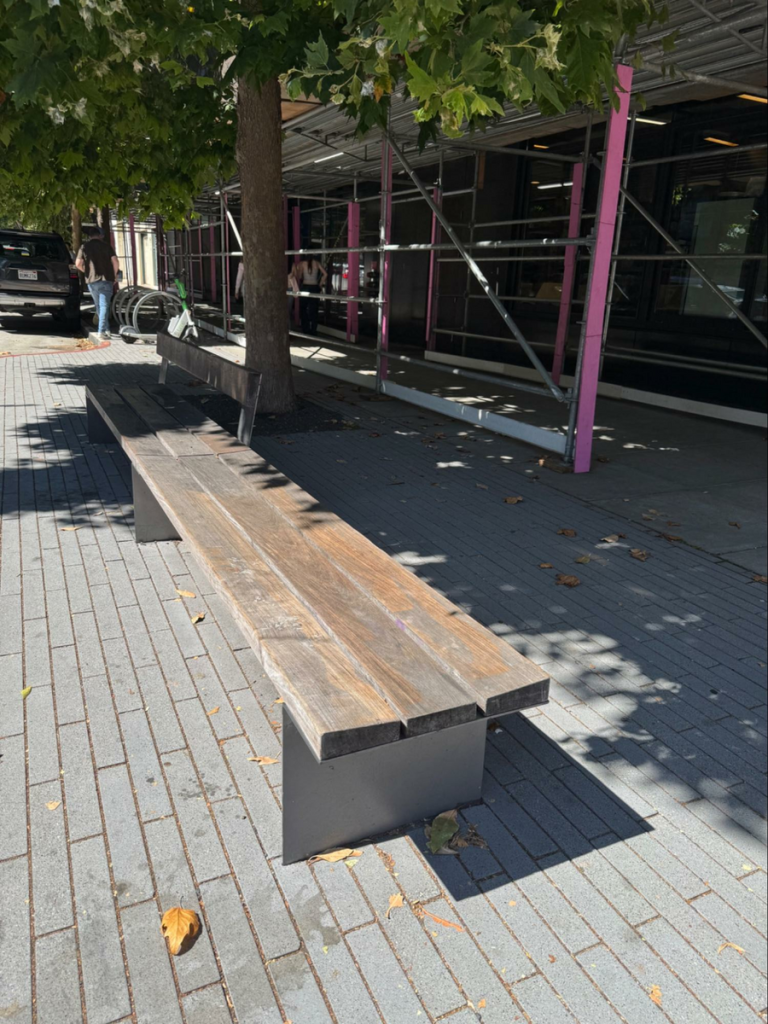
Photo credit: MetaphorEdge,
Location: Hayes Valley, San Francisco, California,
Wood Highlights: Exterior modern site furniture, custom milled in S4S,
is designed to shed water and provide a comfortable curved seat. The piece features angular,
wedge-shaped wood profiles where precise custom milling was essential to complete the installation.
Historical Context
This approach builds on a century of California landscape design, where natural wood has long served as a bridge between built form and nature. The use of wood in landscape architecture has deep roots in American design history. Pioneers such as Frederick Law Olmsted, whose Bay Area work included the plan for the original Stanford University campus with Shepley, Rutan & Coolidge, integrated timber structures and wood furnishings that harmonized built form with the natural landscape. Later, Lawrence Halprin, working extensively in California, advanced this dialogue through Bay Area collaborations such as adaptive-reuse landmark Ghirardelli Square with William Wurster, Levi’s Plaza with Skidmore, Owings & Merrill, and Sea Ranch with Joseph Esherick and the collective MLTW (Charles Moore, Donlyn Lyndon, William Turnbull Jr., and Richard Whitaker). At Sea Ranch, Halprin’s coastal wood boardwalks and terraces complemented Esherick’s and MLTW’s redwood-clad buildings, setting a precedent for environmentally responsive design. Together, they helped expand and define the Bay Tradition, where craftsmanship, climate responsiveness, and natural materials, including redwood, created a uniquely Californian architectural language. Their work established natural wood as both structure and experience, a medium connecting architecture to nature through scale, rhythm, and touch, an ethos that continues in today’s S4S landscape applications and resonates with architects and occupants alike.
Material Focus: S4S in the Landscape
While S4S boards are a familiar presence in interior trim and millwork, their exterior applications open a broader field of design potential. Used for site furniture, decking, caps, and fencing components, they give outdoor rooms the same finish quality found indoors. The flexibility of S4S allows architects to tailor dimensions, joinery, and finishes for function, whether seating, screening, or planters.
As the AIASF Home Tour demonstrates, the move toward crafted outdoor living isn’t a passing trend but an expansion of architectural detailing into the garden. The precision once reserved for baseboards and casings now elevates benches, railings, and garden walls. As highlighted by Sunset, gardens also support wellbeing through layered sensory design, something precise wood detail enhances through tactile connection and rhythm.
FAQ About S4S Site Furniture
What is S4S site furniture?
S4S stands for “surfaced four sides,” referring to wood boards that are planed smooth on all faces in any species. When fabricated with a custom profile at custom lengths, builders can make site furniture such as benches, screens, fencing or built-in planters, architecturally consistent outdoor furnishings with precision. Architects, Landscape Architects, and Builders turn to Lowpensky Moulding to provide custom S4S fabrication on both residential and commercial projects.
What wood species are suitable for outdoor S4S site furniture?
Durable, sustainably sourced species like cedar, redwood, or IPE, are popular with Architects and builders for Bay Area climates, offering longevity without sacrificing the fine texture and material palettes designers expect from architectural-grade wood. Lowpensky Moulding provides architectural-grade fabrication of wood for fencing, decking, handrails, including FSC®-certified species when requested, milled per customer specifications for each project.
How does custom fabrication enhance outdoor S4S garden elements?
Custom fabrication reduces waste and therefore costs by providing custom lengths in the specified species, ensuring dimensional accuracy, and precise profiles, key to achieving the seamless visual flow seen in high-end landscape projects, and for efficient installations. Lowpensky Moulding has fabricated made-to-order S4S profiles for Northern California projects since 1947.
Further Reading
- AIASF Home Tour: Architectural Highlights with Artisan Moulding
Highlights interiors by Gast Architects, including the Eureka Valley Home, where finely detailed trim, baseboards, and stair elements reflect the same design quality and distinctive craftsmanship found in the outdoor spaces. - AIASF Home Tour: Exterior Craft with Wood Cladding and Trim
Explore exterior facades across multiple AIASF tour homes, including the Eureka Valley residence, to see how cladding and trim transition beautifully to outdoor S4S elements. - AIASF Home Tour: Zen Effect with Interior Trim Moulding
Step indoors to a Hayes Valley home to view calm, minimalist moulding details that extend the craftsmanship of its layered decks and fencing. - AIASF Home Tour: Bespoke Trim & Rhythmic Herringbone Floors
Centers on interior aspects of the Gast Architect’s Eureka Valley Home, illustrating how custom wood profiles and precise details integrate preserved and new elements throughout the interior, the indoor complement to the garden highlighted above.
Upgrade Your Garden with Custom S4S
The most memorable gardens begin with structure and material vision. Whether conceived as a quiet, shaded retreat or a drought-tolerant urban courtyard, custom S4S site furniture gives landscape architects and designers the flexibility to shape form, rhythm, and experience with precision and to customize wood elements with remarkable detail, bringing beauty, wonder, and purpose to living landscapes for years to come.
Contact us to explore how our architectural-grade S4S profiles made to order can be fabricated to meet your next project’s design specifications and intent, crafted with precision locally, built to last, delivered to your Northern California project site. Since 1947.
DISCLAIMER
The information in this article is provided solely for general informational purposes and does not constitute professional, technical, legal, or regulatory advice. Codes, permitting requirements, and construction standards vary by jurisdiction. Consult a licensed architect, engineer, contractor, professional designer, and your local building authorities before beginning any project. Lowpensky Moulding assumes no responsibility or liability for actions taken based on the content of this article.