

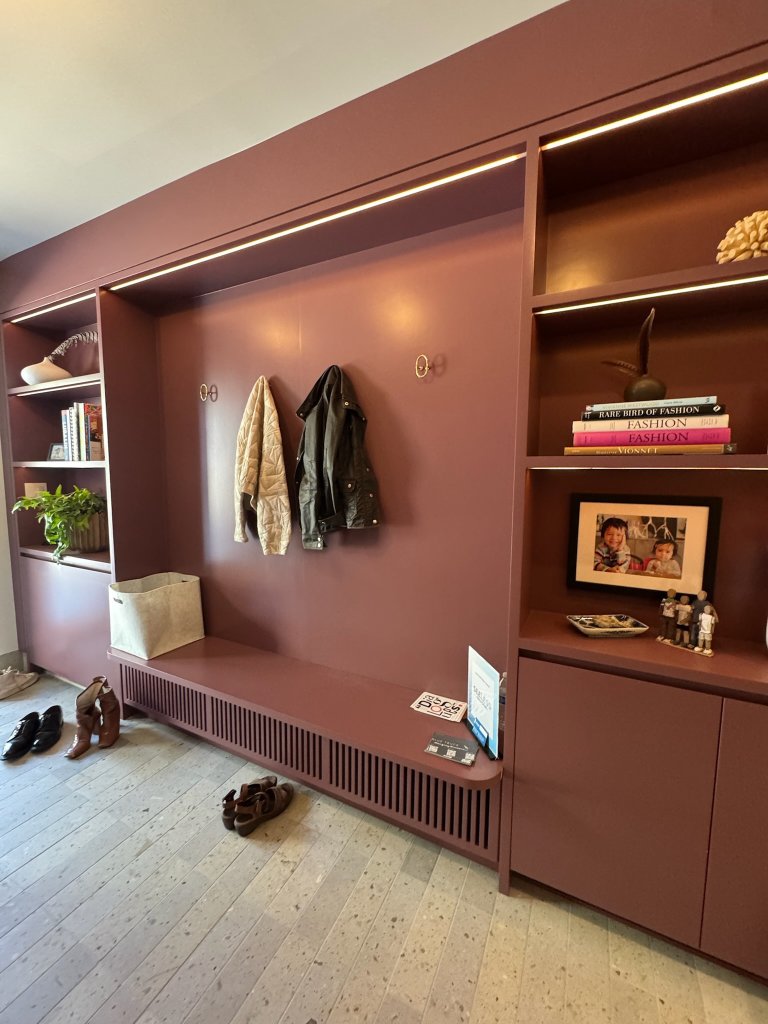
Photo credit: MetaphorEdge,
Location: Bank Street Residence, San Francisco, California,
Wood Highlights: Desert colors on painted custom contemporary millwork include a ventilated area below the extended radius edge bench seat for an elegant contemporary take on a vestibule or mud room design that accommodates shoes, jackets, and items needing quick storage to serve this family every day. Architecture by Blue Truck Studio. Interiors by Studio Muir.
AIASF Home Tour: Single-Family Homes with Stand Out Moulding
This year’s AIA San Francisco Home Tour offered a close look at the precision and personality behind custom millwork in residential interior architecture. Among the featured homes, Bank Street Residence by celebrated firms Blue Truck Studio and Studio Muir stood out for its expressive use of natural wood casing and cabinetry alignment, a truly elegant blend of contemporary and traditional craftsmanship and function. In contrast, 2 Chains House by Jeff & Leo Miller explored a more experimental vocabulary of form, where curved edge panels at custom modern guardrails and translucent stairs defined a distinctly more whimsical and contemporary approach. Together, these projects show how single-family homes can achieve individuality through thoughtful wood detailing, elevating everyday transitions, thresholds, and built-ins into moments of quiet design distinction that serve in function and in aesthetics.

Photo credit: MetaphorEdge,
Location: Bank Street Residence, San Francisco, California,
Wood Highlights: The door casing details designed by Blue Truck Studio x Studio Muir are expertly matched
and integrated with adjacent built-in cabinetry, gently bifurcating the space.

Photo credit: MetaphorEdge,
Location: Bank Street Residence, San Francisco, California,
Wood Highlights: The door casing details in the bedroom and throughout the project designed by Blue Truck Studio offer
stand out moulding trim in natural wood that adds uniqueness to the design vocabulary.
Project Highlights
Bank Street Residence — Blue Truck Studio + Studio Muir
This refined San Francisco family home transforms daily routines into tactile experiences. Desert-toned painted millwork surrounds an extended radius-corner bench seat, concealing ventilated storage beneath, an inventive, contemporary take on the mudroom that merges comfort with order.

Photo credit: MetaphorEdge,
Location: Bank Street Residence, San Francisco, California,
Wood Highlights: light natural wood flooring and stair treads complement the exquisite wood casework,
elevating the circulation moment to a useful and elegant see thru station, storing and displaying
items beautifully with a stand out yet discreet feature topped with natural wood flat edge crown moulding
that wraps the corners and extends into the kitchen cabinetry
Across the interior, door and window casings in natural wood align seamlessly with cabinetry edges, gently defining zones while preserving visual continuity. Light flooring and matching stair treads connect the home’s vertical circulation, while a dark-stained unusual recessed handrail adds contrast and warmth. The detailing culminates in a flat-edge crown moulding that wraps corners and extends into adjacent casework, creating a subtle, continuous line of craft that unites circulation, storage, and display. This project was a true stand out.

Photo credit: MetaphorEdge,
Location: 2 Chains House, San Francisco, California,
Wood Highlights: the stair design sets the unique tone with guardrails and handrails
to match the curvy edge panels echoing sound vibrations
2 Chains House — Jeff & Leo Miller
In contrast, the 2 Chains House presents a lighter, sculptural expression. Transparent stair treads and risers, paired with maple guardrails and wavy-edge panels, capture shifting light from above. The wood’s natural tone softens the structural transparency, demonstrating how even the most modern materials palette can be anchored by the warmth of wood. Here, trim is minimal yet purposeful, restraining the composition while allowing geometry and light to define the space.
Design Details
At both homes, custom natural wood casing becomes the connective element between architecture and daily life. In the Bank Street Residence, baseboards recede where walls need calm, yet re-emerge as hierarchy near doors, guiding circulation and creating subtle wayfinding. Each casing is proportioned to its function: elongated openings in the primary bath align with an adjacent closet frame, enhancing ventilation and extending sightlines.
Throughout the home, the design team’s commitment to material precision is evident. Painted baseboards, light flooring, and S4S shelving converge in a quiet modernism that is neither cold nor minimal for its own sake. The result is a sequence of wood-defined transitions, thresholds that express purpose and permanence.
By comparison, the 2 Chains House channels the same craft spirit through curvature and light. The stair’s maple rails and T&G flooring show how modern fabrication can yield warmth and movement, echoing the rhythm of sound and light across open space.
Moulding Focus
The detailing in these homes reflects how moulding and casing define architecture as much as structure does:
- Door and Window Casings: Precision-milled natural wood profiles soften transitions between rooms, creating subtle hierarchy and framing light.
- Baseboards: Painted and natural baseboards alternate by intent, painted where quiet background is needed, exposed wood where visual warmth leads the eye.
- Crown Moulding: Flat-edge crown moulding at the stair and kitchen unites cabinetry and ceiling planes, proving that contemporary profiles can still carry traditional refinement.
- Handrails and Stair Components: Custom handrails, caps, and treads illustrate the partnership between design and fabrication—through contemporary wood material fabrication, proportion, tone, and function align to define modern domestic craft.
For architects and builders, these homes reaffirm that stand-out moulding doesn’t shout. It guides, connects, and completes.
FAQ About Natural Wood Casing
What defines “stand-out” natural wood casing?
Uniquely designed casing planned as part of the architecture and expertly worked out rather than applied decoration, thoughtfully dimensioned, aligned, and finished to complement adjacent cabinetry, flooring, and trim. Precision joinery and species continuity distinguish it from off-the-shelf moulding.
Where can I find modern residential trim?
Professional licensed architects, interior designers and some builders specify modern residential trim that is cohesive to the design intent of the project. Lowpensky moulding fabricates custom made to order residential trim for homeowners and pros alike, to your specifications.
How does moulding contribute to hierarchy in open-plan homes?
Strategic variation in casing width, height, and finish helps delineate primary and secondary passages without adding walls. Subtle contrast between painted and natural profiles establishes rhythm and legibility as demonstrated by architects and interior designers who rely upon custom fabricators like Lowpensky Moulding to create their project based custom designs.
Further Reading
- SF AIA Home Tour: Exterior Craft with Wood Siding and Trim
From smooth cedar cladding to detailed fascia boards, this story highlights how exterior wood craftsmanship defines curb appeal. Learn how precise trim joinery and material transitions protect and beautify facades across San Francisco’s varied climates. - SF AIA Home Tour: Architectural Highlights with Custom Moulding
Explore the fine balance between structure and ornament in standout Bay Area homes. This feature reveals how architectural moulding profiles frame space, articulate proportion, and bring visual rhythm to every elevation. - SF AIA Home Tour: Interior Trim Moulding Calm Elegance
Discover how subtle trim details transform minimalist interiors into refined retreats. This article showcases interiors where quiet craftsmanship, balanced profiles, and natural finishes create a serene sense of harmony and timeless design.
Plan Your Unique Details
Explore custom interior trim, stair parts, and casing profiles through Lowpensky Moulding’s catalog, or contact our sales team to specify made-to-order profiles for your next project.

Photo credit: MetaphorEdge,
Location: Bank Street Residence, San Francisco, California,
Wood Highlights: window casing details in a contemporary modern design at the primary
bedroom tie in with natural wood flooring and accentuate the views

Photo credit: MetaphorEdge,
Location: Bank Street Residence, San Francisco, California,
Wood Highlights: the primary bathroom was not left cold when the architect’s design included natural
wood warm window trim as a contrast to the adjacent hard tiled surfaces, an appealing
window detail consistent thru the project.

Photo credit: MetaphorEdge,
Location: Bank Street Residence, San Francisco, California,
Wood Highlights: the primary bathroom benefits from warm natural custom wood door
casings that are extended here in one location to elongate the opening and align with an adjacent
door casing, providing additional natural ventilation for the primary bath and walk-in closet.


Photo credit: MetaphorEdge,
Location: Bank Street Residence, San Francisco, California,
Wood Highlights: custom dark stained wood handrail is integrated into the wall for a unique
approach that is both contemporary and inviting while natural wood stair treads and risers
near painted wood trim sits in contrast; natural wood cap at the wall and door
casing is seen beyond at the uppermost level.

Photo credit: MetaphorEdge,
Location: Bank Street Residence, San Francisco, California,
Wood Highlights: medium height painted baseboards blend in with a wall when needed while natural
wood door casing stands out where the architect wants to highlight a passage,
creating hierarchy and subtle wayfinding early on.

Photo credit: MetaphorEdge,
Location: Bank Street Residence, San Francisco, California,
Wood Highlights: natural wood custom door casings match interior doors to each room while painted wood trim
at closets align with the interior design in concert with light wood flooring
and S4S floating shelves in this kid’s bedroom study area

Photo credit: MetaphorEdge,
Location: Bank Street Residence, San Francisco, California,
Wood Highlights: modern custom natural wood window cased openings
seem to float above, while light natural wood flooring with
painted out baseboard is part of the theme at the fresh interiors

Photo credit: MetaphorEdge,
Location: 2 Chains House, San Francisco, California,
Wood Highlights: Vertical exterior wood cladding with contemporary detailing

Photo credit: MetaphorEdge,
Location: 2 Chains House, San Francisco, California,
Wood Highlights: Front entry set inside an open vestibule is protected by custom
natural wood trim and features a unique front door

Photo credit: MetaphorEdge,
Location: 2 Chains House, San Francisco, California,
Wood Highlights: the ultra modern main stair design is an airy light filled installation
with transparent stair treads and risers and maple handrails and guardrails at the wavy edge panels

Photo credit: MetaphorEdge,
Location: 2 Chains House, San Francisco, California,
Wood Highlights: light wood T&G flooring complement the wood handrails
at the modern stair design, natural maple wood guardrails and trim
details at the top of the skylit stairwell
DISCLAIMER
The information in this article is provided solely for general informational purposes and does not constitute professional, technical, legal, or regulatory advice. Codes, permitting requirements, and construction standards vary by jurisdiction. Consult a licensed architect, engineer, contractor, professional designer, and your local building authorities before beginning any project. Lowpensky Moulding assumes no responsibility or liability for actions taken based on the content of this article.