


Photo credit: MetaphorEdge,
Location: Hayes Valley House, San Francisco, California,
Wood Highlights: wide plank white oak floors, modern painted baseboards, natural wood circular stair railing matching stair treads and risers create a minimalist and serene aesthetic
AIASF Home Tour: Zen Effect with Interior Trim Moulding
The San Francisco American Institute of Architects (AIASF) Home Tour celebrates craftsmanship that transforms even small footprints into refined living environments. Two residences on this year’s tour, the Hayes Valley All-Electric House by Manon Paquet and Grandmother’s House by Felix Associates, demonstrate how interior trim, flooring, and detailing guide light, define proportion, and sustain liveability and comfort. Both projects reveal that the quiet work of SF interior trim moulding is often what gives a home its coherence: edges that align, reveals that breathe, and materials that bridge structure with everyday use.

Photo credit: MetaphorEdge,
Location: Hayes Valley House, San Francisco, California,
Wood Highlights: the entry vestibule stretches high up and is lined with dark blue painted siding and trim in contrast with the shingle exterior, marking the entry in a sophisticated and efficient way
Project Highlights
Hayes Valley All-Electric House — Architect Manon Paquet
Inside a reimagined Dan Solomon townhouse, local Hayes Valley architect Manon Paquet transforms a 1990’s shell into a fully electrified, radiant, and cohesive home, built by Mission Home Remodeling. New glazing, insulated walls, and energy-efficient systems pair naturally with wide-plank white-oak flooring, painted baseboards, and matching stair treads and rails.

Photo credit: MetaphorEdge,
Location: Hayes Valley House, San Francisco, California,
Wood Highlights: S4S milled shelving, wide plank white oak floors, modern painted baseboards in the loft home office makes efficient and elegant use of the upper stair landing on the AIASF Home Tour

Photo credit: MetaphorEdge,
Location: Hayes Valley House, San Francisco, California,
Wood Highlights: wide plank white oak floors, painted baseboards, contemporary handrail design with matching stair treads are installed throughout the multi level home

Photo credit: MetaphorEdge,
Location: Hayes Valley House, San Francisco, California,
Wood Highlights: Wide plank white oak floors with painted low height baseboards create a warm yet strong contemporary minimalistic design with a soothing effect
A soaring entry vestibule lined in deep blue painted siding distinguishes the threshold from the living space, marking arrival with color and proportion. At the upper landing, S4S milled shelving and built-ins convert a circulation zone into a dynamic light-filled home office. Throughout, material continuity conveys calm efficiency, the aesthetic counterpart to the home’s all-electric systems and the active neighborhood outside.
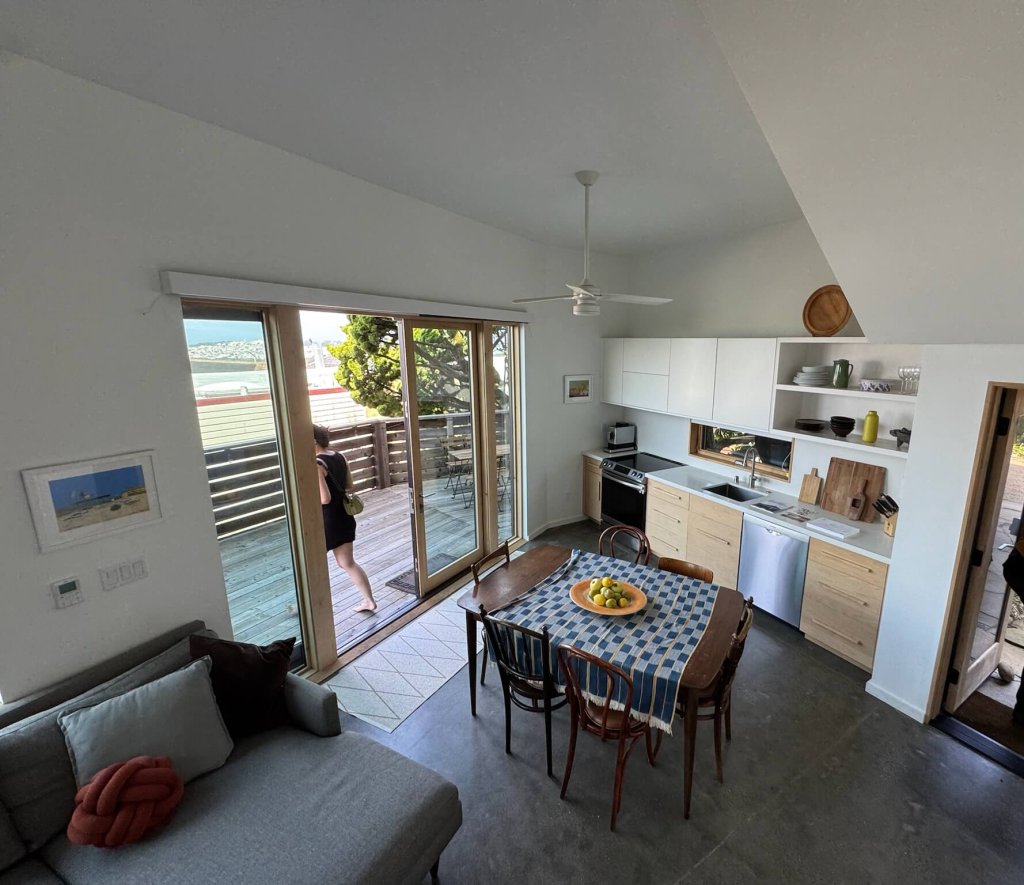
Photo credit: MetaphorEdge,
Location: Grandmother’s House, San Francisco, California,
Wood Highlights: Contemporary natural trim and painted trim
complement the cabinetry and exterior material choices

Photo credit: MetaphorEdge,
Location: Grandmother’s House, San Francisco, California,
Wood Highlights: Contemporary S4S and eased edge natural trim is the golden focal point in
this modern bathroom with low height painted baseboards below

Photo credit: MetaphorEdge,
Location: Grandmother’s House, San Francisco, California,
Wood Highlights: An eased edge wall cap extends the window sill to the full width of the room, protecting it from wear and providing a convenient ledge while picking up on the color and finish of the T&G wood flooring, in contrast to the painted white baseboards below
Grandmother’s House — Felix Associates
Tucked into Golden Gate Heights, this attached ADU was created by an intergenerational family of architects at Felix Associates as a model for adaptable, creative living. A warm palette of natural wood runs through every plane, from window sill surfaces and wall caps to stair treads and shelving, connecting rooms with visual rhythm. Low-height painted baseboards with natural wood trim details at window and door casings define the architecture with restraint, while contemporary S4S trim and eased-edge profiles introduce comfort and calm sophistication through the touch of wood.
A wide wall cap extends the window sill across one of the bedrooms, forming both a protective ledge and a visual link to the wood flooring placed below. Precision joinery replaces curvy ornament, giving even compact areas the dignity of craft.

Photo credit: MetaphorEdge,
Location: Grandmother’s House, San Francisco, California,
Wood Highlights: contemporary window trim and sill design, S4S floating shelving in a second bathroom in matching natural wood species provides a contrast to the cool-hued hard surfaces in this room
Interior Architectural Design Details
Across both interiors, wood unites technology and tactility. In Hayes Valley, wide oak floors run unbroken through each level, their pale tone reflecting daylight and lending acoustic softness. The consistent use of painted baseboards grounds the composition without visual weight. Custom stair railings match tread species and finish, giving the vertical movement of the home a sculptural quality.
In Grandmother’s House, the discipline of proportion is equally evident. Floating shelving in the bath, trimmed in the same natural species as the window trim, provides practical display while balancing the cool texture of surrounding tile. Eased-edge trim, carefully scaled, frames the quieter rooms with a golden warmth that complements the minimal palette.
Together, the projects show that proportion and continuity, rather than excess, create richness through contemporary wood material fabrication, and where precision milling, eased edges, and finely finished surfaces deliver both warmth and discipline to an interior space.
Moulding Focus
The interiors highlight how custom millwork and moulding define architectural clarity:
- Baseboards and Casings: Flush, low-profile baseboards and minimal door casing emphasize modern restraint while protecting walls and establishing a strong datum line.
- Stair Components: Coordinated stair treads, risers, and handrails in white oak ensure visual unity from ground level to loft. Their tactile warmth complements the homes’ all-electric precision.
- Window and Sill Detailing: At Grandmother’s House, extended wall caps double as deep sills—functional ledges that protect finishes and echo flooring tones.
- Built-Ins and Shelving: S4S wood boards, milled to precise depth and edge detail, forms shelving and niche frames that appear integral to the structure rather than applied afterward.
For architects and designers specifying unique SF interior trim moulding, these homes illustrate how refined millwork, whether at a stair edge, sill return, or shelving junction, can shape the feeling of space as much as the light that enters it and in concert with it. Lowpensky Moulding’s catalog of trim, rail, and tread profiles supports this level of craft, offering locally milled made to order profiles that pair quality with elegance.
FAQ’s About Interior Wood Trim
What interior wood species balance sustainability and longevity?
FSC certified white oak, maple, and ash are popular designer selections for interior use that offer stable grain structures, accept both natural and painted finishes, can be sourced from western regional forests by Lowpensky Moulding for custom fabrication, ideal for contemporary interiors with environmental goals.
How does trim design influence light quality in compact homes?
Continuous trim and matching light finishes bounce light evenly, drawing the eye yet softening transitions between surfaces. This approach makes narrow rooms feel expansive and visually calm.
What’s the advantage of S4S boards for shelving and millwork?
S4S (surfaced-four-sides) boards allows exact thickness control, producing flat surfaces, crisp even edges and lengths, no uneven raw lumber dimensions, critical when integrating shelves and wood elements on site where precision is paramount.
Further Reading
- AIASF Home Tour: Single-Family Homes with Stand Out Moulding
See how thoughtful casings, baseboards, and crown profiles establish proportion and flow in family spaces. We highlight stair parts, window returns, and clean inside/outside corners where precision joinery turns everyday circulation into a study in calm, durable craft. - AIASF Home Tour: Bespoke Interior Trim with Rhythmic Herringbone Floors
In tighter urban footprints, trim works harder: subtle reveals, slim jambs, and custom millwork unify living areas while artfully concealing transitions and providing distinction. Explore sound-conscious details, threshold transitions, and low-profile mouldings that deliver quiet sophistication without visual clutter. - AIASF Home Tour: Garden Spaces with S4S Site Furniture
Extend the interior’s serene language outdoors with S4S site specific benches, screens, and fencing that echo interior ethos and extend the useful life of outdoor rooms thru design.
Get Ready for Precision Craftsmanship
Explore custom interior trim, stair treads and handrails, and flooring profiles and more through Lowpensky Moulding’s catalog or contact our sales team for placing a custom order for your next project. Precision woodwork. Locally milled. Since 1947.
DISCLAIMER
The information in this article is provided solely for general informational purposes and does not constitute professional, technical, legal, or regulatory advice. Codes, permitting requirements, and construction standards vary by jurisdiction. Consult a licensed architect, engineer, contractor, professional designer, and your local building authorities before beginning any project. Lowpensky Moulding assumes no responsibility or liability for actions taken based on the content of this article.