


Location: San Francisco Bay Area, California,
Wood Highlights: Thoughtful carport design works with the architectural
vocabulary of the home to shield vehicles from full view and weather
Carport Design with Wood Trim for Modern Appeal
Once purely functional, the carport has evolved into a defining architectural feature, an exterior room that merges structure, shelter, and style. In the Bay Area and beyond, carport design is now seen as an opportunity to extend the visual language of a home or business facade. The modern carport isn’t just a parking solution; it’s a crafted exterior space that contributes to curb appeal, livability, and long-term value.
Reimagining the Modern Carport
As Dwell highlights in its feature on modern carport ideas, contemporary designs are marked by clean geometry, natural materials, and intentional sightlines. Exposed wood trim, linear soffits, and well-scaled fascia boards elevate these structures from utilitarian to elegant. Whether paired with stone, plaster, or metal, wood detailing brings warmth and continuity, an organic counterpoint to the built environment.
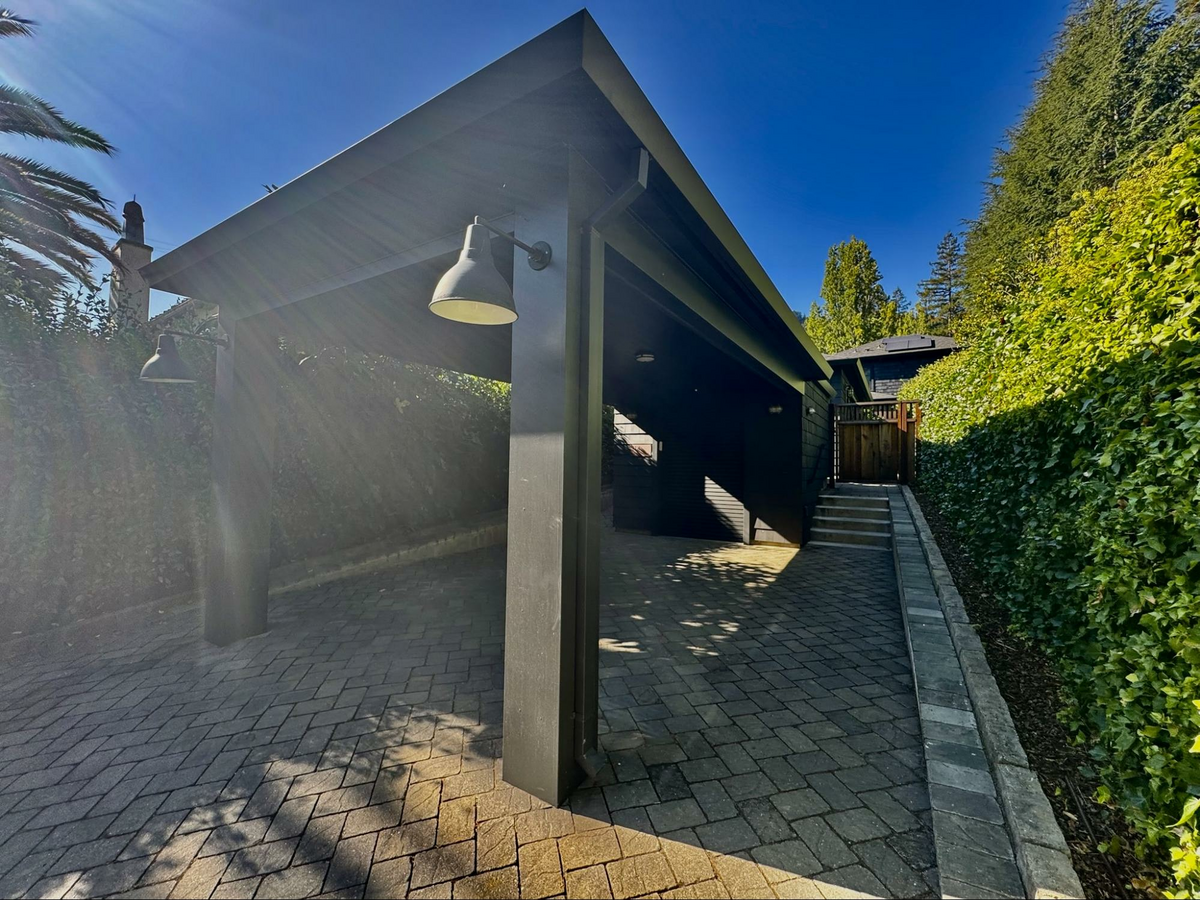
Photo credit: MetaphorEdge,
Location: San Francisco Bay Area, California,
Wood Highlights: Custom carport design in this residential project offers
accessible shelter, and unmistakably belongs to the home directly behind it.
Design Focus: Structure, Proportion, and Privacy
The success of any custom carport lies in proportion and context. A well-detailed carport doesn’t compete with the architecture; it complements it. The roofline often mirrors that of the main structure, with wood fascia and soffit profiles matching existing trim. Support posts—often doubled for visual rhythm—anchor the space while keeping sightlines open and inviting.
Give Me Shelter
In residential applications, architects increasingly treat carports as transitional spaces—an exterior vestibule where architecture meets landscape. Thoughtful detailing such as painted soffits, stained wood ceilings, or shadowed beams can turn an otherwise simple shelter into a defining design moment. When aligned to existing materials and finishes, residential exterior trim helps create the sense of a unified, purpose-built environment. Carports are very practical and make it easier to load and unload vehicles in inclement weather and a favorite among residential homeowners wanting easy access and an uncluttered area.
Material and Detailing: The Craft of Wood
Modern carports rely on restraint and precision. Wood detailing offers the flexibility to achieve both. The soffit, fascia, and column trim work in concert to frame the structure with proportion and refinement. For architects and builders, this is where the craft comes through: clean miters, consistent grain direction, and precise joinery that ensure every component contributes to the overall composition.
In Dwell’s featured projects, natural finishes and minimalist lines dominate. Western red cedar, redwood, and other outdoor rated woods are popular choices for their greater dimensional stability and warm tone. These materials can be finished to match nearby siding or left natural to weather gracefully. Precision-milled trim and S4S boards by Lowpensky Moulding are designed with these applications in mind—allowing carports to carry the same architectural character and quality as a main structure.
Durability is just as essential as design. Kiln-dried wood, back-primed trim, and sealed end cuts reduce moisture absorption and movement, even under fluctuating temperatures. When combined with UV-resistant paint or stain, custom carports retain their finish and integrity through seasons of sun, fog, and rain—especially critical in coastal climates like Northern California.
Blending Function with Design
The most successful carports strike a balance between protection and openness. Partial walls, trellised panels, or timber screens provide subtle visual privacy while maintaining airflow and daylight. In commercial contexts, like multi-business properties or shared driveways, wood-trimmed canopies unify façades at street level, concealing parked vehicles while contributing to a cohesive exterior rhythm.
Inside the structure, trim detailing enhances the experience. Painted soffits, fascia boards, and ceiling panels offer visual warmth and shadow play. Even utilitarian posts can be elevated with applied trim and base mouldings, creating a consistent design language throughout. In these projects, wood transforms an everyday structure into a designed environment—human-scaled, crafted, and enduring.
FAQ’s: Carport Design Features and Benefits
What makes a carport custom?
A custom carport integrates materials, roofline, and detailing that match the main building, creating continuity across architecture and landscape designs, installed onsite.
How can wood trim improve a carport’s durability?
Properly milled, sealed, and finished trim resists moisture and UV damage while maintaining the crisp lines that define modern design as reported by builders and architects alike.
Are carports suitable for both residential and commercial use?
Yes. Today’s carports serve as design-forward exterior spaces for homes, offices, and mixed-use properties, offering shade, rain protection, structure, and architectural unity at lower costs typically than a full garage as designers and architects have reported.
What kind of maintenance does a wood-trimmed carport require?
An annual inspection and refinishing every five to seven years keep finishes intact and joints sealed, ensuring long-term performance and aesthetic consistency, as indicated by many builders.
Further Reading
Explore more from the Lowpensky Resources series:
- Trim Before the Storm: Exterior Moulding Prep
Protecting architectural wood trim from the elements. - Distinctive Parklet Designs Trimmed for Curb Appeal
How trim and detailing enhance small-scale public spaces. - Trash Enclosure Design Using S4S and Trim Tidies Up the Curb
Where structure meets style in practical exterior applications.
Crafted Exteriors Begin Here
Whether for a hillside home or a multi-business property, well-detailed wood trim turns a simple shelter into a statement of proportion and permanence. Matching soffits, fascia, and posts tie a carport’s language to that of the main building, giving both a sense of completion and care.
Specify Lowpensky Moulding for custom carport and residential exterior trim siding, moulding, and trim applications that balance design and durability. Our precision-milled profiles, crafted from sustainably sourced wood species when requested, bring architectural intent to life. From soffits and fascia boards to column trim and siding transitions, each detail shapes exteriors that perform as beautifully as they look.

Location: San Francisco Bay Area, California,
Wood Highlights: Multi-business commercial carport design with double wood columns and painted wood trim at soffits, facia boards and posts, in keeping with the main building design, at a single elevation point above a stone base, partially shielding multiple cars from the street view,
creating a visually appealing solution to exterior spaces

Photo credit: MetaphorEdge,
Location: San Francisco Bay Area, California,
Wood Highlights: Double posts and trim detail seen inside carport area

Photo credit: MetaphorEdge,
Location: San Francisco Bay Area, California,
Wood Highlights: Corner posts and trim detail with ceiling design
seen inside carport area serving multiple businesses on this main street location
DISCLAIMER
The information in this article is provided solely for general informational purposes and does not constitute professional, technical, legal, or regulatory advice. Codes, permitting requirements, and construction standards vary by jurisdiction. Consult a licensed architect, engineer, contractor, professional designer, and your local building authorities before beginning any project. Lowpensky Moulding assumes no responsibility or liability for actions taken based on the content of this article.