


Photo credit: MetaphorEdge,
Location: Cotogna, San Francisco, California,
Wood Highlights: The outdoor parklet at Cotogna in the Financial District is next level with hardwood decking, natural wood post and beam structure with wood trim at the perimeter wall,
all supporting the aesthetic and furniture selections
Distinctive Parklet Designs Trimmed for Curb Appeal
Across San Francisco, parklet design has evolved from quick pandemic response to a refined expression of urban activation through craftsmanship. Restaurants in San Francisco like Cotogna, A Mano, and Pizzeria Delfina – Mission District have each reimagined the sidewalk as an extension of their dining rooms, complete with outdoor wood trim, layered textures, and a sense of liveliness that enriches the streetscape.
Street Scenes with Style
What began as simple seating platforms with fresh outdoor air has matured into a movement of micro-architecture. As Landscape Architecture Magazine observed in its feature Parklets Everywhere, these small-scale spaces prove that proportion, detailing, and craft can make even a few parking stalls feel like civic design. When executed with care, and the right materials, good parklets bring warmth, rhythm, and neighborhood identity to a city block.
Design Focus: From Utility to Urban Identity
Successful parklets do more than house tables and chairs, they mirror the brand and architecture of the business behind them. Cotogna’s Financial District parklet, for example, pairs hardwood decking with a natural-wood perimeter trim that ties directly to its interior palette. Metal accents frame the edges while wood defines the human scale, giving passersby a reason to pause and admire.
That kind of restraint and coherence sets enduring parklets apart. Builders rely on S4S boards, trim, and durable species like cedar or redwood to achieve crisp lines, tight joints, and a hand-finished feel. In the process, these once-temporary structures gain the visual permanence of gazebo architecture, an evolving yet defining characteristic of the city’s better parklets.
Material and Detailing: Wood in the Urban Streetscape
Wood remains unmatched in its ability to bridge architecture and street life. It absorbs light differently than metal or plastic, softening the hard edges of the urban environment along with sound. At A Mano in Hayes Valley, vertical slats and slanted roof elements create pattern and shadow, while wood trim outlines every surface, from parapet walls to the roof fascia. The result feels intentional, layered, and built to entertain.
For architects and builders, specifying outdoor wood trim is both an aesthetic and performance decision. Kiln-dried lumber, sealed end cuts, and exterior-grade coatings resist moisture and UV exposure, report many experts in trusted journals. Precision-milled profiles from companies like Lowpensky Moulding ensure consistency across multiple parklets or repeat installations, where tight tolerances and alignment matter.
At street level, this precision shows. Trim placement frames the view in and out, caps align with window mullions, and ceiling slats echo soffit boards from nearby facades. The rhythm of material and shadow unites building, brand, and block when well conceived.
Street-Level Experience: Design That Invites
Really good parklets succeed because they’re designed from the pedestrian’s perspective and experience. Every joint, board, and reveal contributes to a sense of care and welcome. Pizzeria Delfina’s Mission District parklet captures this balance perfectly: simple geometry, natural woodwork, and just enough color to complement the restaurant’s signature signage. Its trim details echo Delfina’s understated yet colorful interior, creating continuity between indoor and outdoor experiences.
These design moves do more than beautify, they build community thru character and ambiance. By aligning rail heights with seated eye level, using wood benches that invite touch, and maintaining measured transparency between diner and passerby, architects transform an ordinary curb into a shared public moment. Each plank and post tells the story of a city that values craft and vitality.
FAQ’s: Parklet Design Opportunities
What makes a parklet design successful?
Proportion, material quality, and detailing that connect the parklet to its architectural and neighborhood context. Consistent trim lines and craftsmanship ensure the design feels permanent rather than temporary, reports SF Bay Area designers.
How does wood trim perform outdoors?
Professional builders and architects often advise that when sealed, primed, and maintained, wood trim can withstand moisture, sunlight, and daily wear while providing warmth and visual depth no synthetic can truly match. Talk to your architect or builder to determine the best species for the project.
Can parklets be permanent?
In many cities, long-term or semi-permanent parklets are now encouraged as part of urban design programs. However, zoning and permitting requirements vary. Always consult your local building department, architect, or builder to confirm what’s allowed for your specific site and structure.
What wood species are best for exterior parklets?
Experts in the industry have shared that durable species such as redwood, cedar, or ash can offer excellent dimensional stability and long life when finished and maintained properly. Lowpensky Moulding makes custom moulding, siding and trim for parklets, made to your specifications.
Further Reading
Explore more from the Lowpensky Resources series:
- Trim Before the Storm: Exterior Moulding Prep
Protecting architectural wood trim from the elements. - Carport Design with Wood Trim for Modern Appeal
Extending architectural language to exterior structures. - Trash Enclosure Design Using S4S and Trim Tidies Up the Curb
Where structure meets style in practical urban applications.
Crafted Urban Spaces Start with Detail
From redwood wall caps to custom or classic siding, outdoor wood in custom profiles transforms everyday infrastructure into inviting public architecture. The best parklets don’t just extend dining space, they extend a brand’s design story and spirit onto the street.
Specify Lowpensky Moulding for your next parklet project with S4S boards, fascia profiles, and custom wood trim milled to meet your specification in exterior performance demands. Our thoughtfully sourced materials and precision milling support architects and builders shaping San Francisco’s next generation of public spaces, crafted, enduring, and unmistakably inviting.
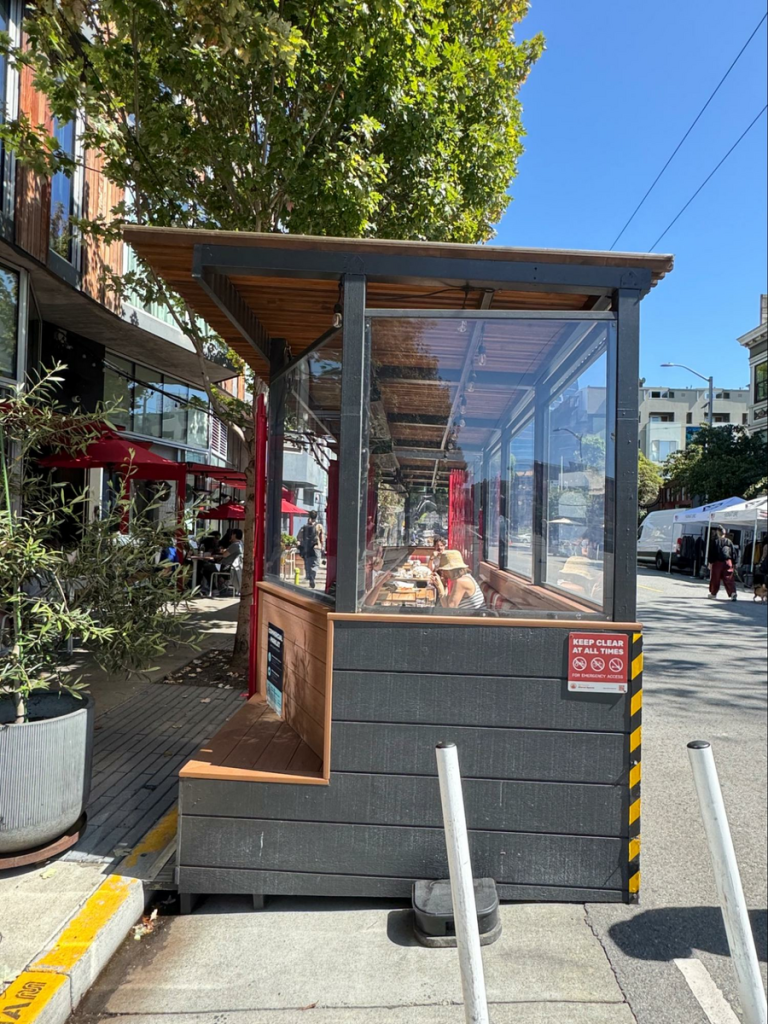
Photo credit: MetaphorEdge,
Location: A Mano, San Francisco, California,
Wood Highlights: ipsum lorem A Mano restaurant extends its dining area outdoors with this parklet design
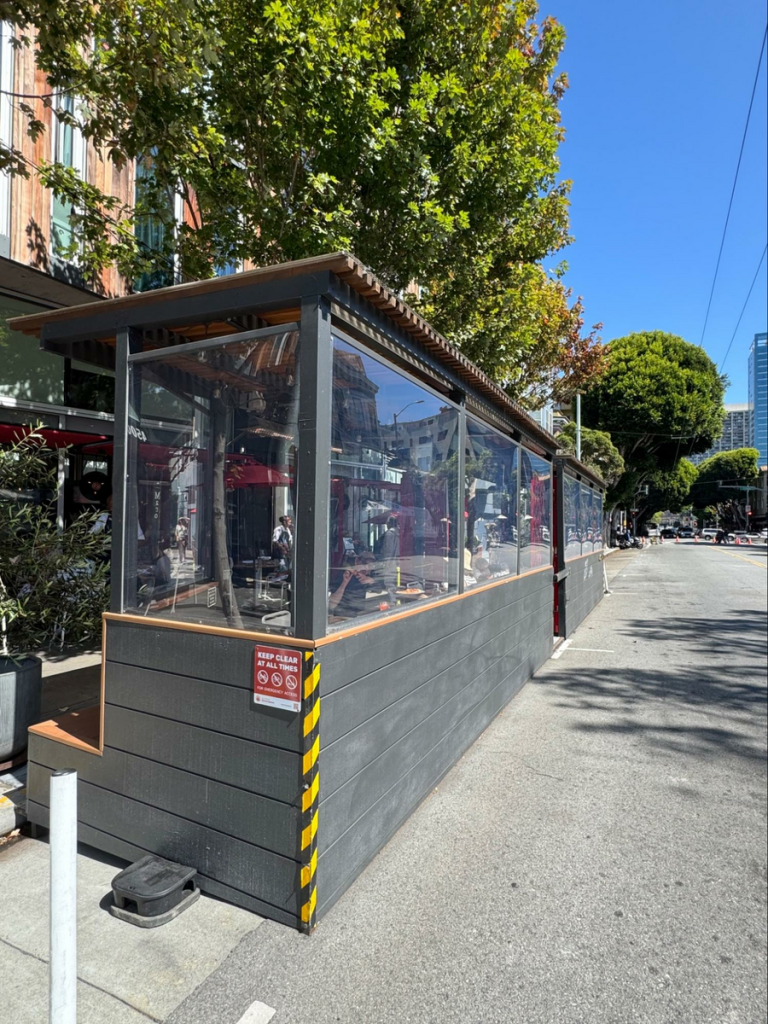
Photo credit: MetaphorEdge,
Location: A Mano, San Francisco, California,
Wood Highlights: wood siding at the perimeter, wood slats at the slanted roof along with wood trim, elevate the experience of the parklet mini building in this popular Hayes Valley restaurant A Mano, seen from the street
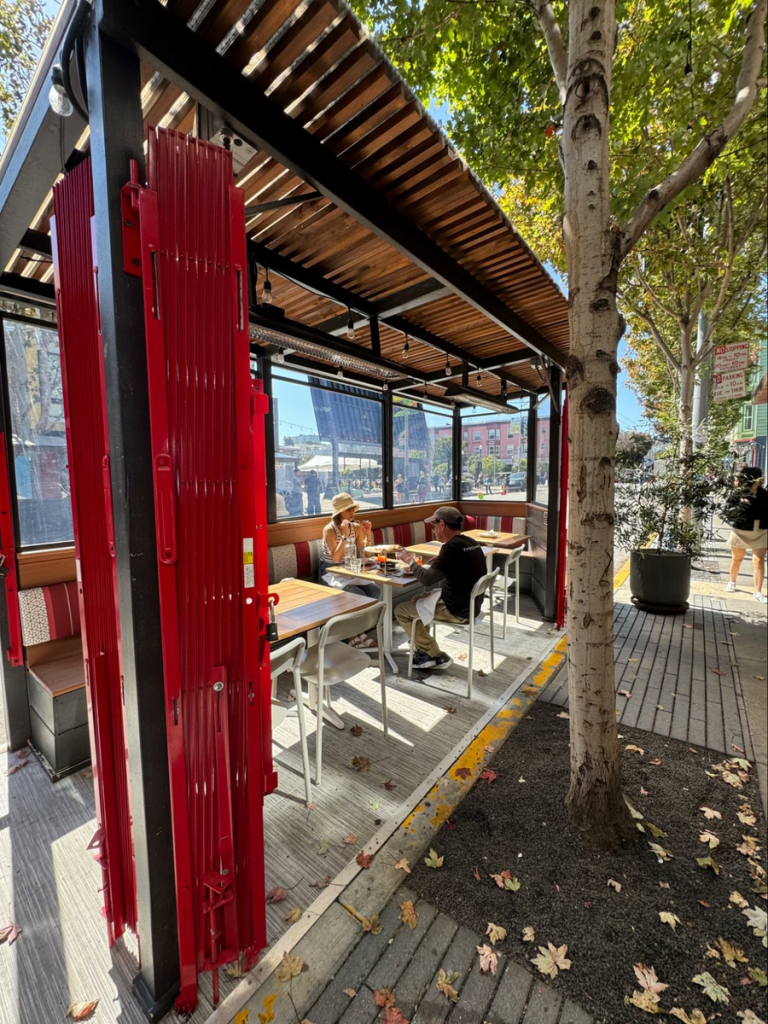
Photo credit: MetaphorEdge,
Location: A Mano, San Francisco Bay Area, California,
Wood Highlights: The sidewalk view reveals the palette of wood, red and black metal elements, wood and metal furniture, at A Mano restaurant outdoor dining, expanding the seating options year round and activating the corridor
DISCLAIMER
The information in this article is provided solely for general informational purposes and does not constitute professional, technical, legal, or regulatory advice. Codes, permitting requirements, and construction standards vary by jurisdiction. Consult a licensed architect, engineer, contractor, professional designer, and your local building authorities before beginning any project. Lowpensky Moulding assumes no responsibility or liability for actions taken based on the content of this article.