


Photo credit: MetaphorEdge.com
Location: Baja California
Wood Highlights: Large scale screens in open air lobby
Screening Room: Window and Door Screens with Moulding Trim
Screen Moulding: Where Architecture Frames Light, Privacy, and Purpose
Screening elements—whether architectural room screens, interior room dividers, or exterior insect screen trim—serve more than practical functions. They define space, filter light and solar gain, cut down the wind and reinforce design integrity. Behind every successful screen is the detail that makes it: screen moulding.
Whether you’re designing an exterior lounge, a light-filled library, or a straight forward passage, screen moulding and accompanying wood screen frames add definition, rhythm and polish. These framing components help transition between solid walls, open views, and screened panels with tremendous thoughtful elegance.
The Function and Aesthetic of Screen Moulding
Screen moulding refines and protects the edges of wood screen frames and other screening elements. It’s the finishing touch that integrates screens with surrounding architectural details such as window trim moulding and door casing. These details matter, whether you’re framing a panel for privacy, enclosing an area to keep out insects while allowing the air to flow, or introducing sculptural room dividers.
Applications of Screen Moulding Across Spaces
- Interior Room Screens and Dividers
In open-plan environments, room screens and room dividers are practical solutions for introducing boundaries without sacrificing light or airflow. Screen moulding ensures these architectural elements integrate seamlessly with adjacent materials like wood, glass, and plaster. - Window and Door Screens
For windows and doors, screen moulding joins with window trim moulding and door casing to create continuity. These mouldings not only hold insect screens in place but also unify the look of the opening with the rest of the room’s millwork. - Wood Screen Frames for Architectural Impact
In settings where natural materials are celebrated, wood screen frames bring warmth and texture. Their mouldings can be customized to echo the profiles of surrounding trims, flat eased edge for example, creating visual harmony from floor to ceiling.
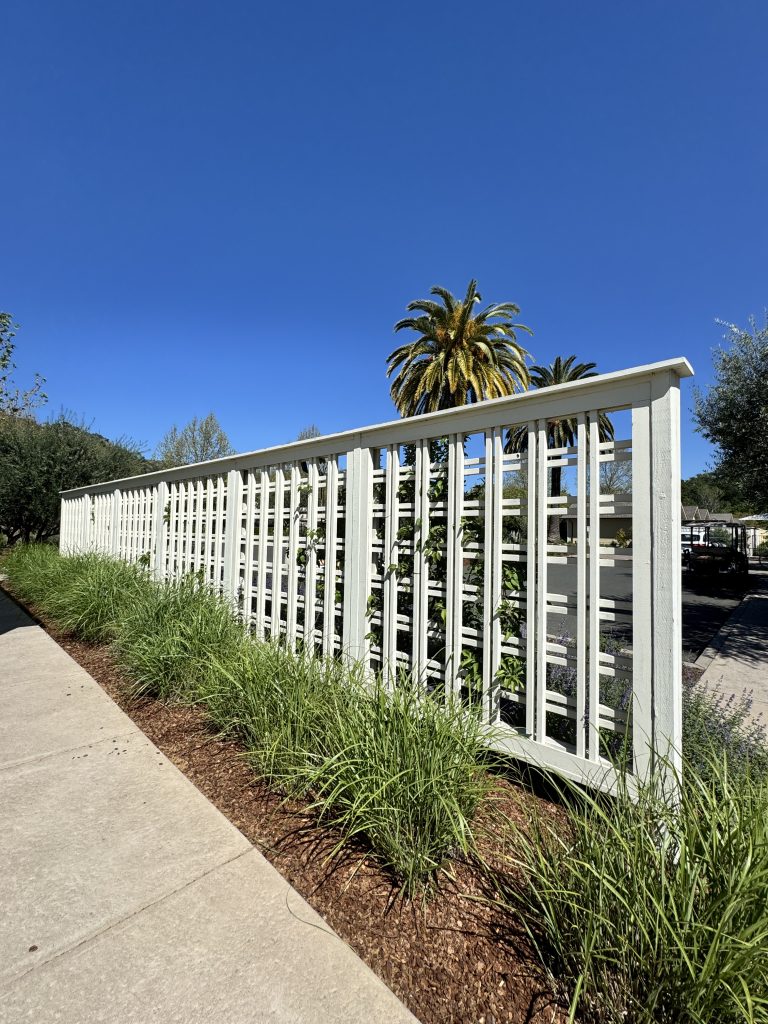
Photo credit: MetaphorEdge.com
Location: Solage, Calistoga, California
Wood Highlights: Orthogonal lattice screens hide parking area from path
Materials and Profiles Matter
Choosing the right screen moulding involves more than aesthetics. Consider:
- Material: Solid wood mouldings pair beautifully with wood screen frames for warmth and longevity. For exteriors, select species appropriate for exposure. Many select FSC certified Redwood for the best performance.
- Profile: Clean, minimal mouldings suit contemporary interiors, while deeper or more ornate profiles can align with traditional millwork.
- Finish: Matching or contrasting paint and stain options help mouldings recede or stand out.
Design Continuity with Trim and Casing
Thoughtful integration of screen moulding with window trim moulding and door casing ensures design continuity throughout a space. By selecting profiles that relate in scale and proportion, architects and designers create cohesive visual language between openings, walls, and screening elements.
Beyond Utility: Screens as Design Statements
Today’s screens serve aesthetic as well as practical purposes:
- Create rhythm and repetition in pattern play with wood screen frames in feature walls.
- Divide rooms without enclosing them using freestanding room screens.
- Enhance airflow and light diffusion with insect screen trim that complements architectural details.
- Reduce noise pollution in busy environments.
Whether subtly integrated or dramatically expressed, screen moulding frames these solutions with craftsmanship. Dwell shared images of and featured this angular design with effective use of a S4S wood screening implemented at an exterior corner. Local San Francisco firm Ruth Kanieri thoughtfully designed this contemporary screen element to expand, becoming the stair railing and a unique architectural vocabulary with S4S members at both the stair and interior wall features for the eloquent Camford Property Group Offices. David Baker Architects crafted this remarkable ceiling element to screen out the area above and create a playful, dynamic wave in an entry. Swiss architects Herzog & de Meuron collaborated with local San Francisco’s EHDD to propose a multi story screening element as part of the new plans for the Eames Institute in Marin County.
The Takeaway: Small Details, Big Impact
From room dividers to window trim moulding, from door casing to insect screen trim, the right screen moulding elevates both function and form. It’s a detail that reinforces your project’s craftsmanship, continuity, and design integrity—whether you notice it or not, you’ll feel its impact.
Related Posts
Explore these related articles from our blog, Resources:
- Strong Lines: Fencing with S4S and Custom Moulding Profiles
- Poolside Elegance: Wood Decking and Trim Moulding for Splash Zones
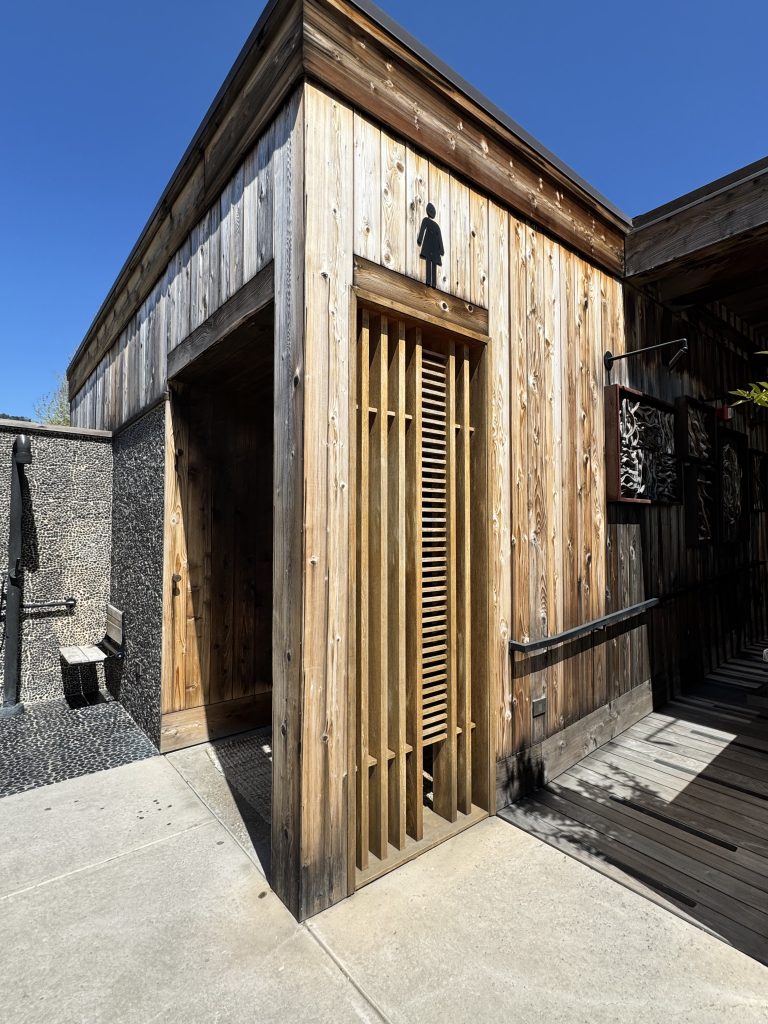
Photo credit: MetaphorEdge.com
Location: Pico Bar, Calistoga, California
Wood Highlights: Vertical & horizontal screening enhances public restroom entry
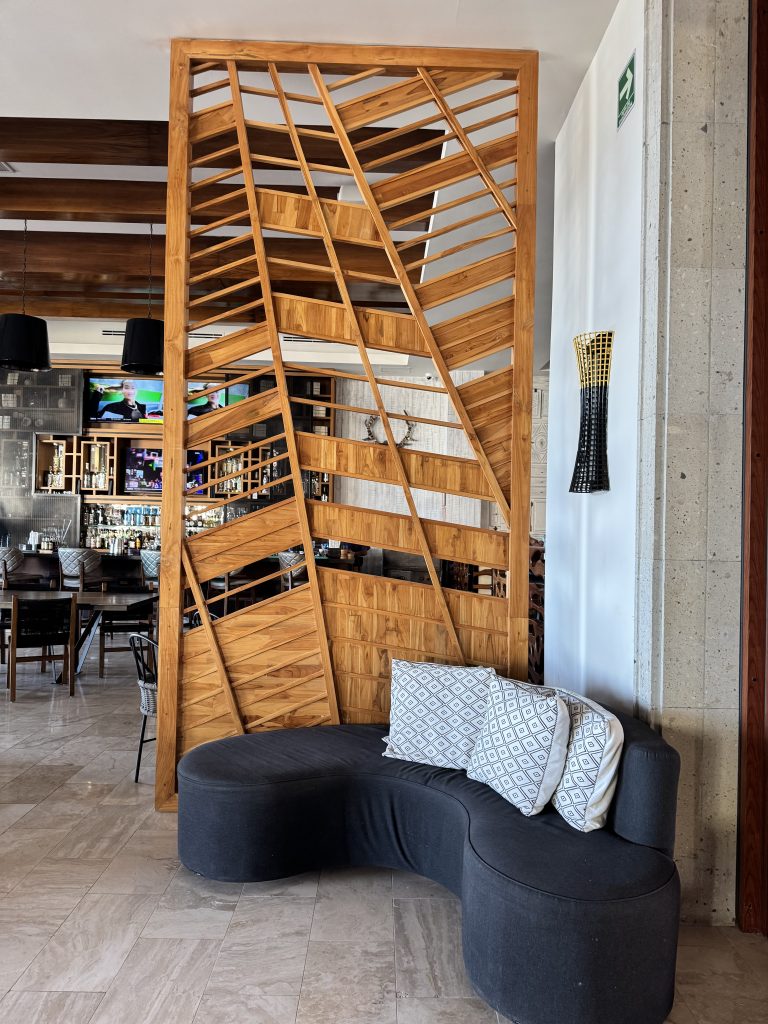
Photo credit: MetaphorEdge.com
Location: Hilton Los Cabos, Baja California
Wood Highlights: Angular pattern in this screen divides the space at four points
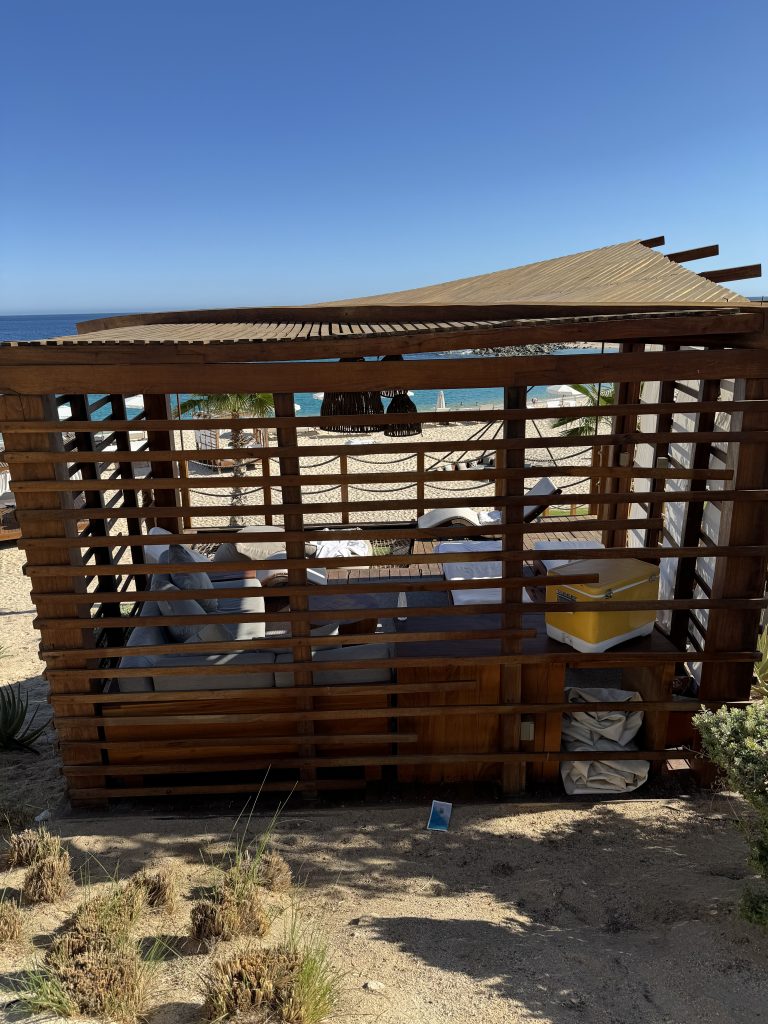
Photo credit: MetaphorEdge.com
Location: Hilton Los Cabos, Baja California
Wood Highlights: Screened beach cabana cools down with filtered light
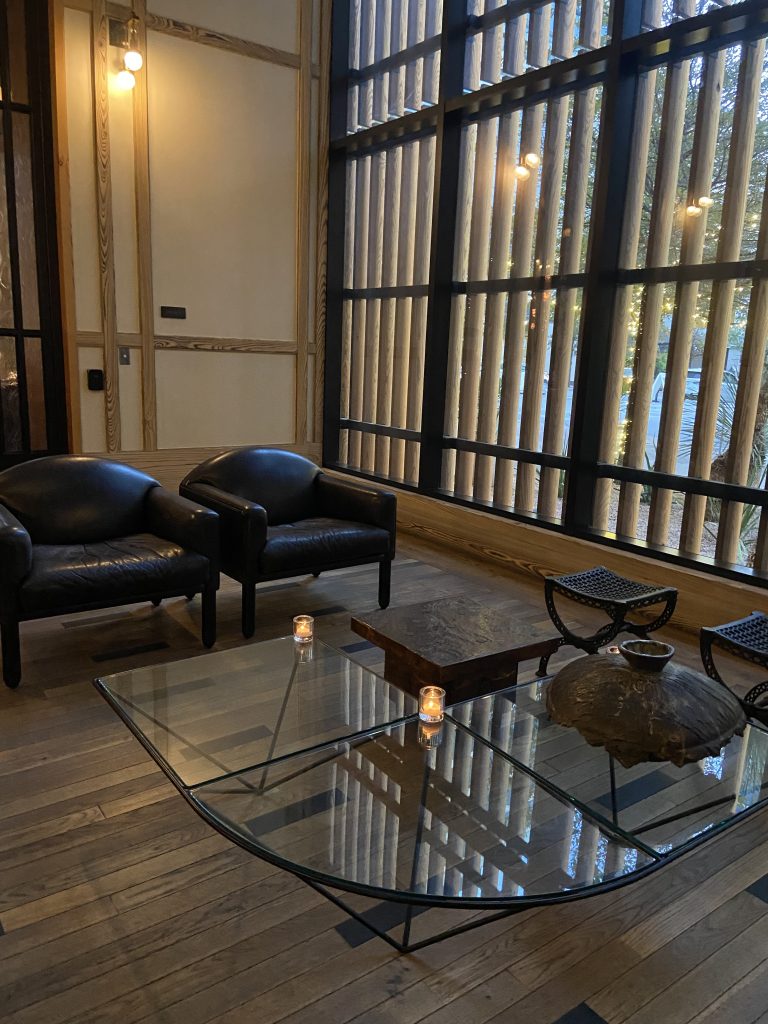
Photo credit: MetaphorEdge.com
Location: The Proper Hotel, Austin, Texas
Wood Highlights: Exterior window screen offers contemporary design
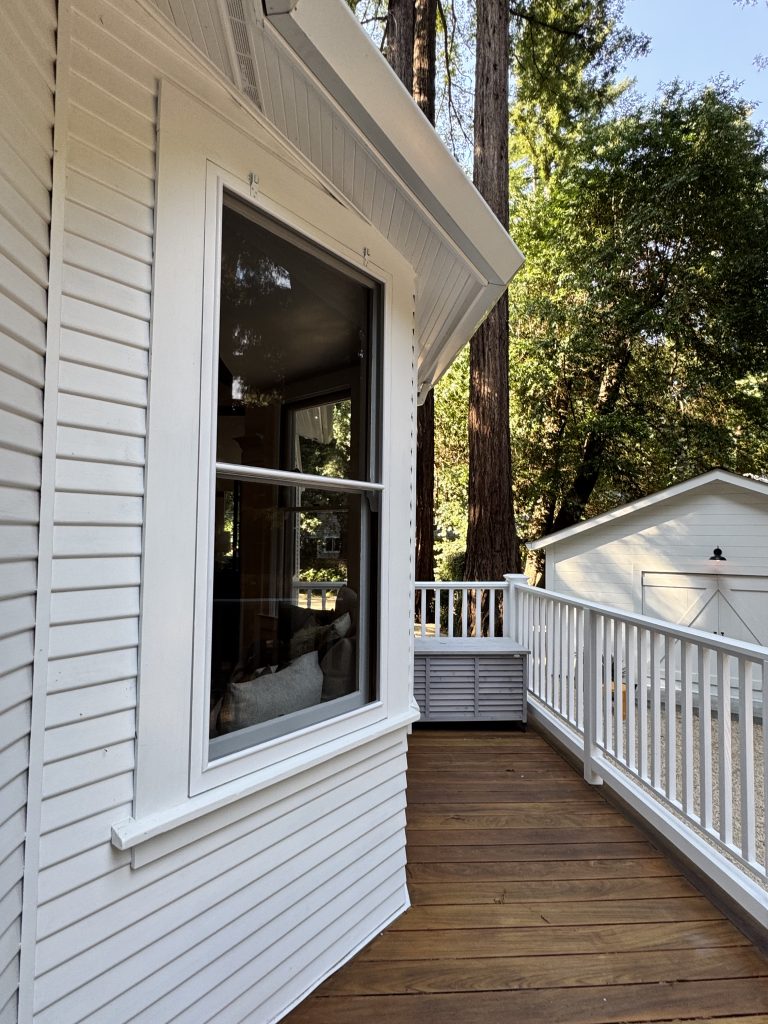 Photo credit: MetaphorEdge.com
Location: Private Residence, Marin County, California
Wood Highlights: Half round moulding at window screen at farmhouse
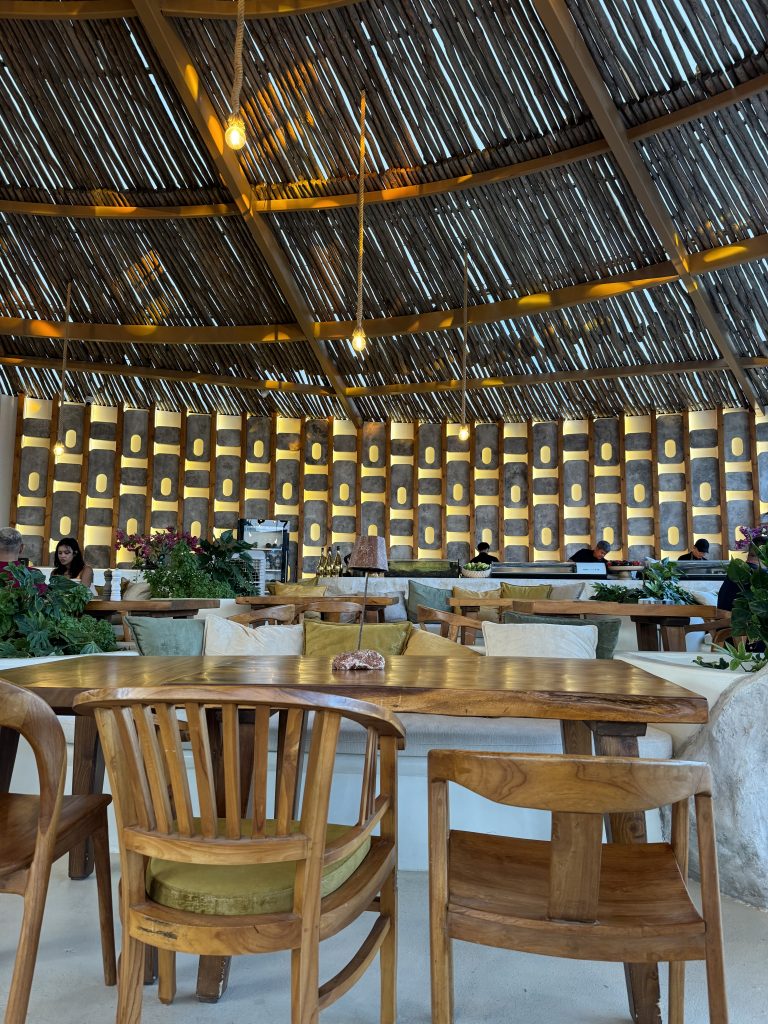
Photo credit: MetaphorEdge.com
Location: Santanna, Mykonos, Greece
Wood Highlights: Contemporary patterned screen with vertical S4S boards add drama & light above the restaurant kitchen

Photo credit: MetaphorEdge.com
Location: Juniper Table, Palm Springs, California
Wood Highlights: Modern horizontal black rectangular screen divides cafe from lobby
DISCLAIMER
The information in this article is provided solely for general informational purposes and does not constitute professional, technical, legal, or regulatory advice. Codes, permitting requirements, and construction standards vary by jurisdiction. Consult a licensed architect, engineer, contractor, professional designer, and your local building authorities before beginning any project. Lowpensky Moulding assumes no responsibility or liability for actions taken based on the content of this article.