


Photo credit: MetaphorEdge,
Location: Roam Burgers, San Francisco Bay Area, California,
Wood Highlights: What could have been a dull facade is livened up by a wood feature, creating a focal point and highlighting a service feature of this local dining establishment
Exterior Wood Features Define Retail Storefronts
The best storefronts speak before you even read the sign. A change of material, a shift in rhythm, a carefully milled edge, all of it adds up to what designers call brand voice in built form. In the San Francisco Bay Area, two facades exemplify how retail storefronts can embody the spirit of a company through facade trim and integrated moulding: Roam Artisan Burgers, designed by Zero Ten Design, and Marine Layer, designed by Shugart Wasse Workshop. Both companies have multiple Bay Area locations implementing brand aesthetics thru exterior architecture.
Architecture as Brand Language
Two locations are set in the Corte Madera Town Center, but they communicate entirely different stories. One evokes warmth and craft food culture while the other radiates coastal minimalism and laid-back confidence. What unites them is how wood, trimmed, proportioned, and purposefully placed by the architects, becomes a medium for identity.
Roam Burgers: Craft and Character
At first glance, Roam Burgers’ storefront could have been another neutral tenant front. Instead, Zero Ten Design injected personality through a wood feature wall that extends from the sign band down to eye level, catching light like a well-seasoned cutting board. The grain reads as honest and handmade, naturally sourced, echoing the restaurant’s focus on locally sourced ingredients and small-batch flavor.
The architects balanced durability and detail by pairing natural wood with dark metal and glass. The result is tactile but controlled, a visual metaphor for crafted, not processed. The integrated moulding frames signage without enclosing it, a subtle reminder that even a burger brand can exhibit architectural restraint. The wood brings scale to the facade, turning a simple lunch and dinner stop into a place that feels welcoming and nurturing.
Marine Layer: Precision and Playfulness
A few steps away, Shugart Wasse Workshop’s design for Marine Layer reveals a different personality: confident, textured, and unmistakably Californian. The storefront’s stepped, angular trim wraps around corner window units at a large scale reminiscent of a photo frame, an architectural gesture that feels both curated and personal, like a snapshot of California comfort in all weather. Here, the facade trim is deep and sculptural, casting shadows that shift throughout the day, keeping the elevation dynamic and alive.
Natural wood against dual tile color zones amplifies contrast, while scale does the real storytelling. The effect recalls the luminous irregularity of Zellige tile, with its hand-cut edges and subtle tonal variation. Each glazed surface catches the light differently, shifting in hue as the day progresses. The pairing of this artisanal texture with the precision of milled wood trim strikes a balance between refinement and craft, an aesthetic that mirrors Marine Layer’s California brand identity: approachable, tactile, and quietly luxurious.
Visually, the composition is also reminiscent of the sea and sky, the deep blue below evoking calm water, while the lighter tones above recall fog or clouds. The bold wood trim reads almost like the hull of a boat, framing each window as if the display itself were riding a gentle wave. This interplay of color, light, and form anchors the design to the Bay Area’s coastal rhythm, translating atmosphere into architecture.
There’s also a further whisper of maritime heritage in the design, dark wood detailing and crisp geometry reminiscent of boat vernacular, where polished joinery and sturdy fabrics define both function, performance, and style. The reference feels fitting for a brand named after coastal layers: casual yet intentional, refined yet easy to inhabit.
Oversized frames break down a long facade into human-scaled moments, giving the retail frontage rhythm and pace. Each shape and corner intersection feels deliberate, echoing Marine Layer’s attention to fit, finish, and the tactile quality that defines its apparel. Wood makes the facade approachable, softening the luminous tile and glass with the warmth of natural craft, a gesture that signals the brand’s ethos of contemporary comfort grounded in materials and authenticity.
Material Intelligence: The Role of Trim and Moulding
Behind every beautiful storefront is a set of design decisions about proportion, performance, and longevity. Architects use facade trim and integrated moulding to guide the eye, define hierarchy, and give dimension to otherwise non-descript unmemorable flat planes.
At both Marine Layer and Roam Burgers, natural wood acts as both ornament and weather armor. Precision-milled profiles ensure tight joints and smooth transitions from window to wall. Kiln-dried lumber resists warping while sealed finishes combat UV exposure and humidity according to the pros. The rhythm of the moulding, its depth, shadow, and repeated elements, creates a visual tempo that pulls the brand outward from behind the glass.
For builders and designers, suppliers like Lowpensky Moulding provide the continuity required for multi-store rollouts: custom-sized trim profiles, weather-ready species, and consistent finish quality that maintain brand uniformity across locations. Good design, after all, depends on dependable craft.
Curb Appeal and Continuity
The street view is a brand’s first impression. When done right, wood detailing turns curiosity into connection. The facade trim at Roam Burgers naturally draws attention to its entry; at Marine Layer, the stepped wood frames mirror the symmetry of folded displays inside. In both cases, material and message are almost inseparable.
Lighting and signage interact with the trim’s depth, letters appear to float, shadows dance across recesses, and even after closing hours, the facades remain visually active and remind passersby of their daily presence to serve food and fashion. This layered dialogue between retail architecture and brand identity is what differentiates thoughtful design from decoration.
For contemporary retailers, exterior wood isn’t nostalgia, it’s a competitive strategy. It conveys uniqueness and strength in a marketplace sprinkled with pop-ups, and it links digital lifestyle brand offerings to the tangible world of craft and place, extending the visitor experience.
FAQ: Designing with Wood for Retail Façades
Why do designers favor wood for retail storefronts?
Architects and designers report that wood offers natural warmth and flexibility, bridging architecture and brand personality. Its texture attracts attention and instantly communicates authenticity and human craft in collaboration with nature. Architects and designers specify wood moulding for storefronts which Lowpensky Moulding can fabricate in a timely and proficient manner.
How can facade trim reinforce brand identity?
Through proportion, profile, and rhythm, trim frames elevations, signage, guides movement, and echoes the tone of the brand, whether rustic, refined, or modern.
How do architects ensure exterior wood lasts in public settings?
By selecting durable species, precision-milling for tight joints, specifying proper sealing of all edges, and specifying finish systems engineered for exterior exposure.
What should business owners confirm before altering a storefront?
Always consult your local building department, architect, or builder to verify design requirements and approvals, and structural or storefront regulations.
Further Reading
Explore more from the Lowpensky Resources series:
- Distinctive Parklet Designs Trimmed for Curb Appeal
Crafting outdoor urban identity. - Trim Before the Storm: Exterior Moulding Prep
Keeping façades weather-ready. - Carport Design with Wood Trim for Modern Appeal
Continuity between structure and design.
Design That Speaks Before the Door Opens
From Marin to the Mission District, the most memorable retail storefronts share one trait: they translate brand values into built form. Wood’s warmth and versatility give architects and builders the vocabulary to express belonging, craft, and confidence, all before the first hello.
Thinking of specifying Lowpensky Moulding for facade trim and integrated moulding that unite architecture and identity? Our precision-milled profiles help architects and designers shape facades that look good, perform well, and tell the brand’s story in every shape and grain.
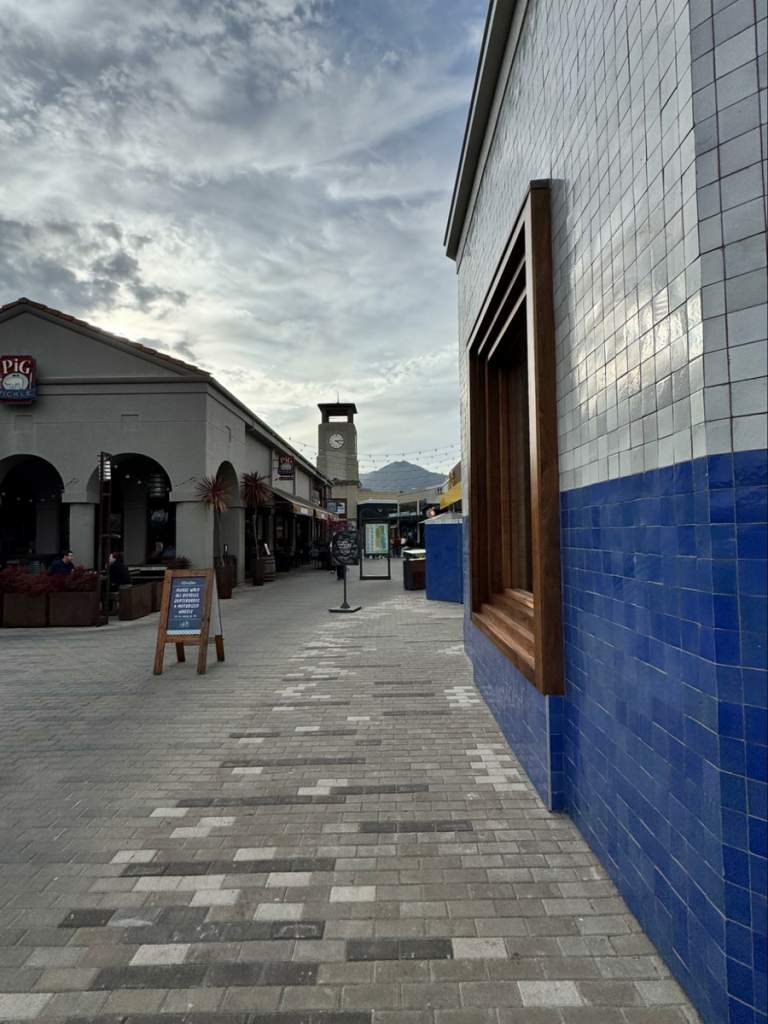
Photo credit: MetaphorEdge,
Location: Marine Layer, San Francisco Bay Area, California,
Wood Highlights: This storefront benefits from a window trim design with a bold stepped angular design at multiple elevations that wrap the corner, offering a unique design touch.
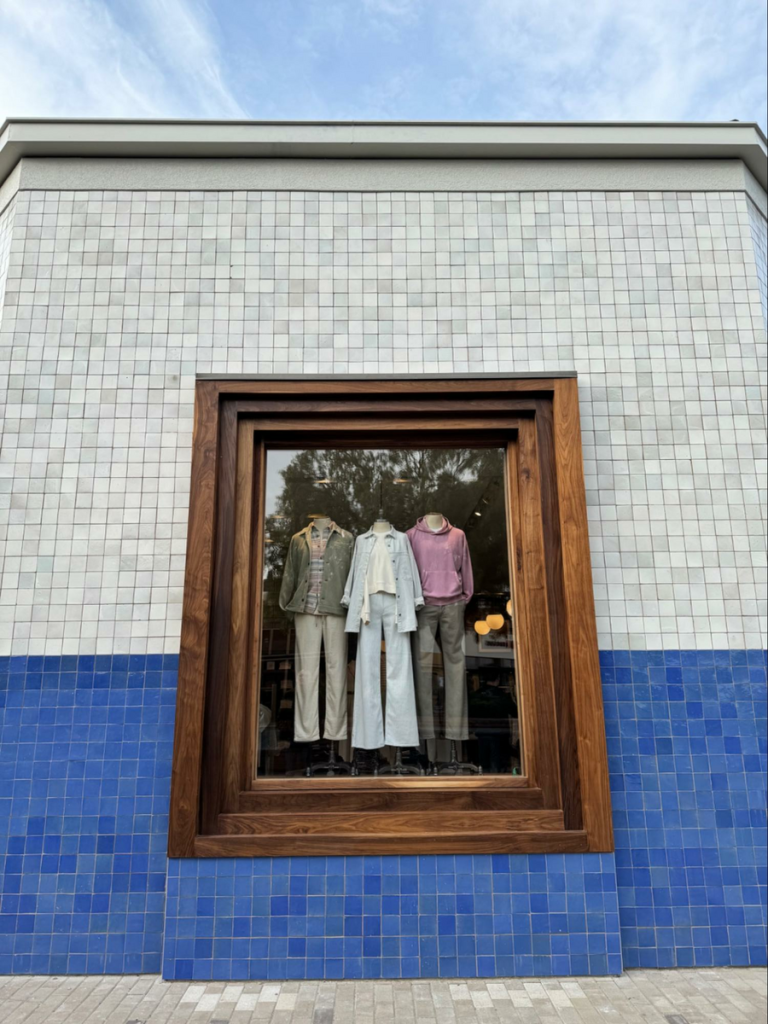
Photo credit: MetaphorEdge,
Location: Marine Layer, San Francisco Bay Area, California,
Wood Highlights: Bold, large scale natural wood trim packs a punch on this mulit-color tile facade making it clear what the store offers and offers a distinctive design moment.
Photo credit: MetaphorEdge,
Location: Marine Layer, San Francisco Bay Area, California,
Wood Highlights: Side view of this exterior wood feature of strong window trim defines the storefront across three elevations in a corner location in this shopping area.
DISCLAIMER
The information in this article is provided solely for general informational purposes and does not constitute professional, technical, legal, or regulatory advice. Codes, permitting requirements, and construction standards vary by jurisdiction. Consult a licensed architect, engineer, contractor, professional designer, and your local building authorities before beginning any project. Lowpensky Moulding assumes no responsibility or liability for actions taken based on the content of this article.