


Location: Fjord, Sausalito, California
Wood Highlights: walls, seating, flooring, window casing, ceiling
Sauna Sensibility: Trim and S4S for Your Sauna Build
When designing a spa-worthy space, the sauna is more than a room—it’s a ritual. Whether tucked into a modern home or crafted as a backyard retreat, a well-executed sauna build depends on choosing the right finish materials. The atmosphere should feel timeless, grounded, and above all, safe. That’s where natural wood architectural trim and S4S (surfaced four sides) members step in, quietly but critically.
In sauna environments where moisture, heat, and daily use are at play, the woodwork has to do more than look good. It needs to hold up, transition beautifully between planes, and resist warping over time. For builders and designers seeking durability without sacrificing elegance, designers may choose Lowpensky’s custom moisture resistant trim and kiln-dried S4S profiles with custom tailored profiles.
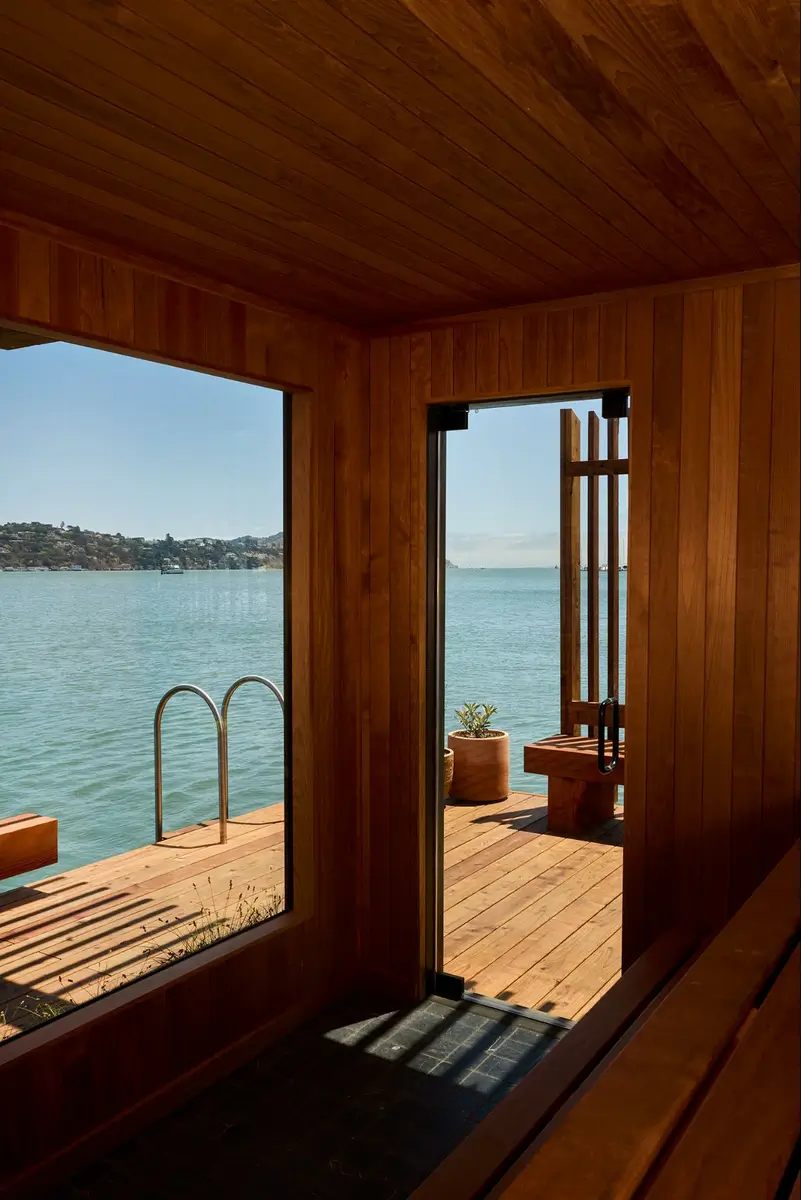
Photo credit: Alex Farnum
Location: Fjord, Sausalito, California
Wood Highlights: walls, seating, flooring, window casing, ceiling, bench
Building a Sauna That Works—and Wows
Saunas are unique in that they combine a deeply minimal program (bench, heater, enclosure) with high performance expectations. It’s one of the few spaces where finish choices impact health, comfort, and longevity. From a design standpoint, the visual rhythm created by interior sauna moulding, whether on ceilings, floors, or at wall intersections, guides the eye and ensures the space feels intentional and composed. In a home setting, this might mean a clean reveal around windows or doors. In a backyard build, it often takes the form of repeating S4S wood trim across benches, walls, and partitions to create consistency and flow.
Nearby in Sausalito, the newly built sauna This Is Fjord exemplifies this approach. Custom-designed and constructed on the water to maximize the remarkable views, it offers a serene, calming, and memorable space for rejuvenation, setting a high bar for thoughtful, well-crafted sauna design by architect Nick Polansky and noted in California Home + Design.
Why S4S Moulding is Ideal for Saunas
S4S moulding (surfaced four sides) is a maker’s best friend when building a custom sauna. Precision-milled for smoothness and stability, S4S boards come in standard widths that easily match the linear nature of sauna architecture. They transition cleanly from vertical to horizontal, floor to bench, or wall to ceiling without interruption.
Because they’re free of rough grain and typically made from stable species like cedar, or redwood, or hemlock, S4S boards offer both form and function. Design savvy builders look for sauna-safe wood trim options that have been vetted for thermal resistance and minimal resin output—both essential in heated environments.
Choosing the right Wood fro Your Sauna: A Brief Guide
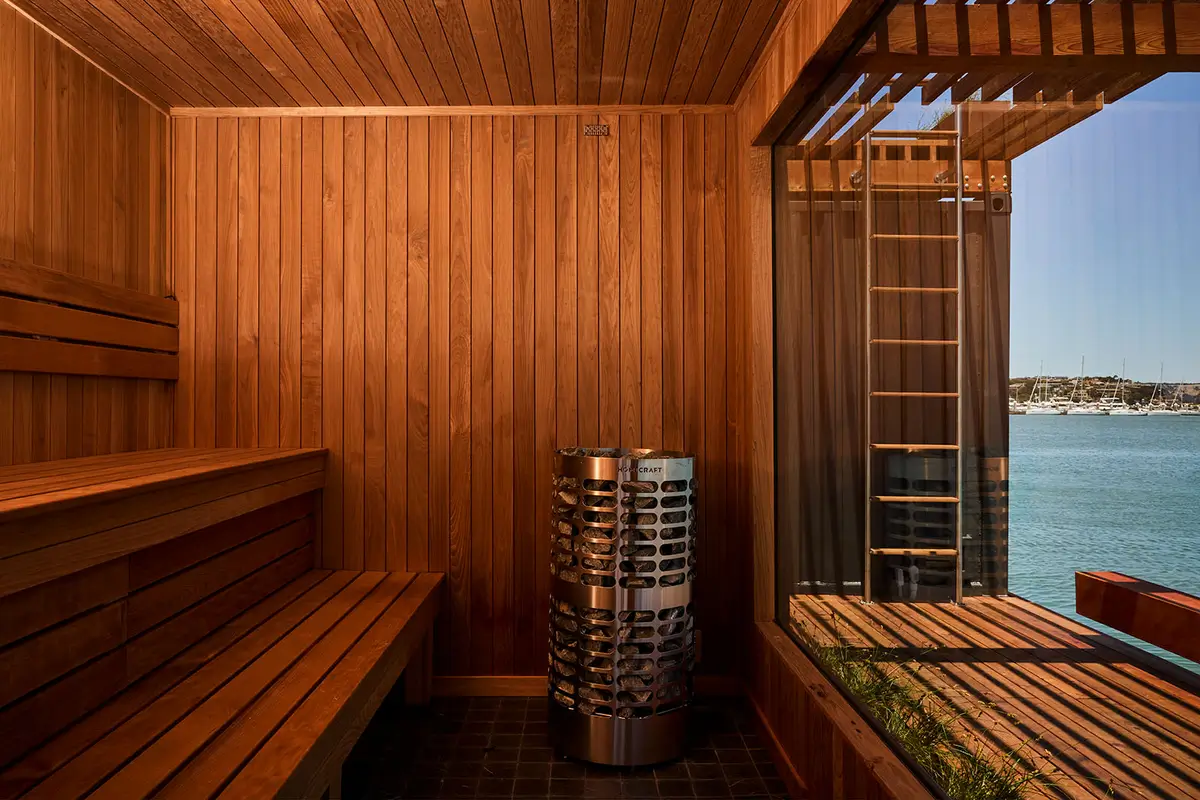
Location: Fjord, Sausalito, California
Wood Highlights: walls, seating, flooring, window casing, ceiling, trim, ladder
Moisture Resistant Trim for Real-World Use
Humidity is part of the experience, but it doesn’t have to be part of the problem. Finding and selecting moisture resistant trim for the base and corners of your sauna build helps protect the envelope of the room while still offering a warm aesthetic. Our mouldings are crafted with appropriate grain orientation and finish options to prevent water damage, cupping, and microbial growth.
For saunas installed in a full spa suite, especially those sharing walls with showers or steam rooms, architects and designers often choose to continue the moisture resistant trim just outside the door, ensuring design continuity and material protection.
Installation Tips from the Field
Over the years, we’ve worked with architects and contractors who specialize in high-end spa interiors. Their top recommendation? Keep details tight and transitions deliberate. Avoid mixing too many profiles. Stick with a singular S4S moulding dimension where possible, and vary it only where hierarchy calls for it—such as bench edges or crown.
Some builders advise to pre-seal all trim, including interior sauna moulding, before installation to protect joints and seams. Some architects and builders will choose trim used for door frames that is rated for higher heat thresholds, especially if the sauna will exceed 180°F.
Visual Context: A Spa Story Framed in Wood
A bespoke sauna evokes relaxation with its cohesive wood detailing. Clean lines and natural textures can wrap around the bench, ceiling, and window trim, highlighting how a limited palette of expertly finished wood can deliver extraordinary results. Notice how the bench and backrest profiles in the photo mirror the surrounding vertical slats—a hallmark of intentional interior sauna moulding design.
The soft daylight enhances the warmth of the material in the single window and the absence of visual clutter reinforces the restorative mood. That’s the power of thoughtful millwork.
Further Reading
For more insight into how architectural trim and moulding support your specialty build spaces, check out these additional blog features:
- Strong Lines: Fencing with S4S and Custom Moulding Profiles
- Poolside Elegance: Wood Decking and Trim Moulding for Splash Zones
- Best Sustainable Building Materials for Interior Design Moulding Today
Each article highlights different design challenges and shows how the right profiles can meet them with style and performance.
Ready to Build Warmth Into Your Sauna?
At Lowpensky, we help designers, builders, and building owners elevate their sauna build projects with precision-cut S4S moulding, moisture resistant trim, and sauna-safe wood trim you can trust. Our made to order profiles to your specifications bring warmth, endurance, and refined structure to spaces that must perform under pressure. Let’s get started on your next restorative space—beautifully framed. Visit our catalog or send us your drawings to request a quote.
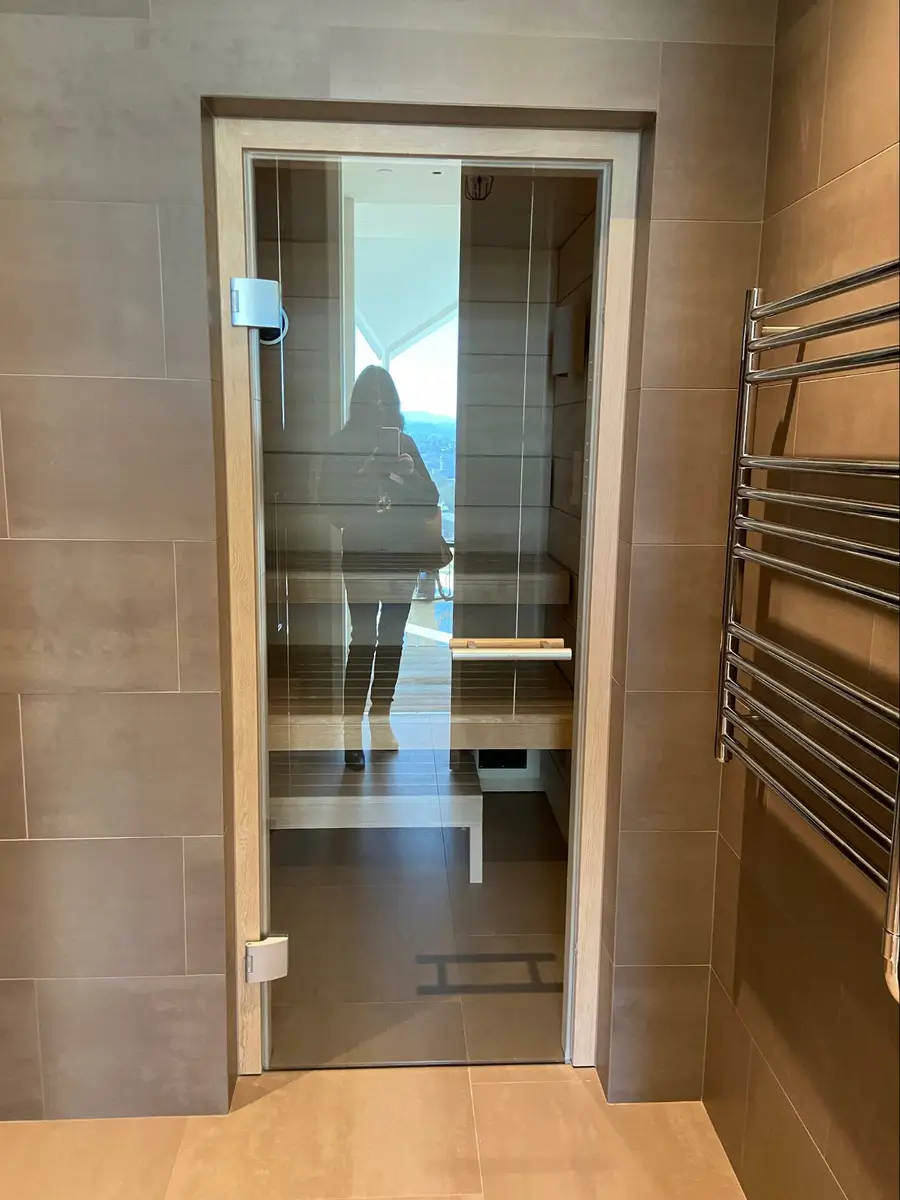
Photo credit: MetaphorEdge.com
Location: Pacific Heights, San Francisco, California
Wood Highlights: interior walls, built-in seating, ceiling, bench
DISCLAIMER
The information in this article is provided solely for general informational purposes and does not constitute professional, technical, legal, or regulatory advice. Codes, permitting requirements, and construction standards vary by jurisdiction. Consult a licensed architect, engineer, contractor, professional designer, and your local building authorities before beginning any project. Lowpensky Moulding assumes no responsibility or liability for actions taken based on the content of this article.