


Location: SF Showcase 2025, San Francisco, California,
Wood Highlights: Crown moulding, cabinetry trim, baseboards, flooring
SF Decorator Showcase: Marine Layers Trio of Kitchen Trims
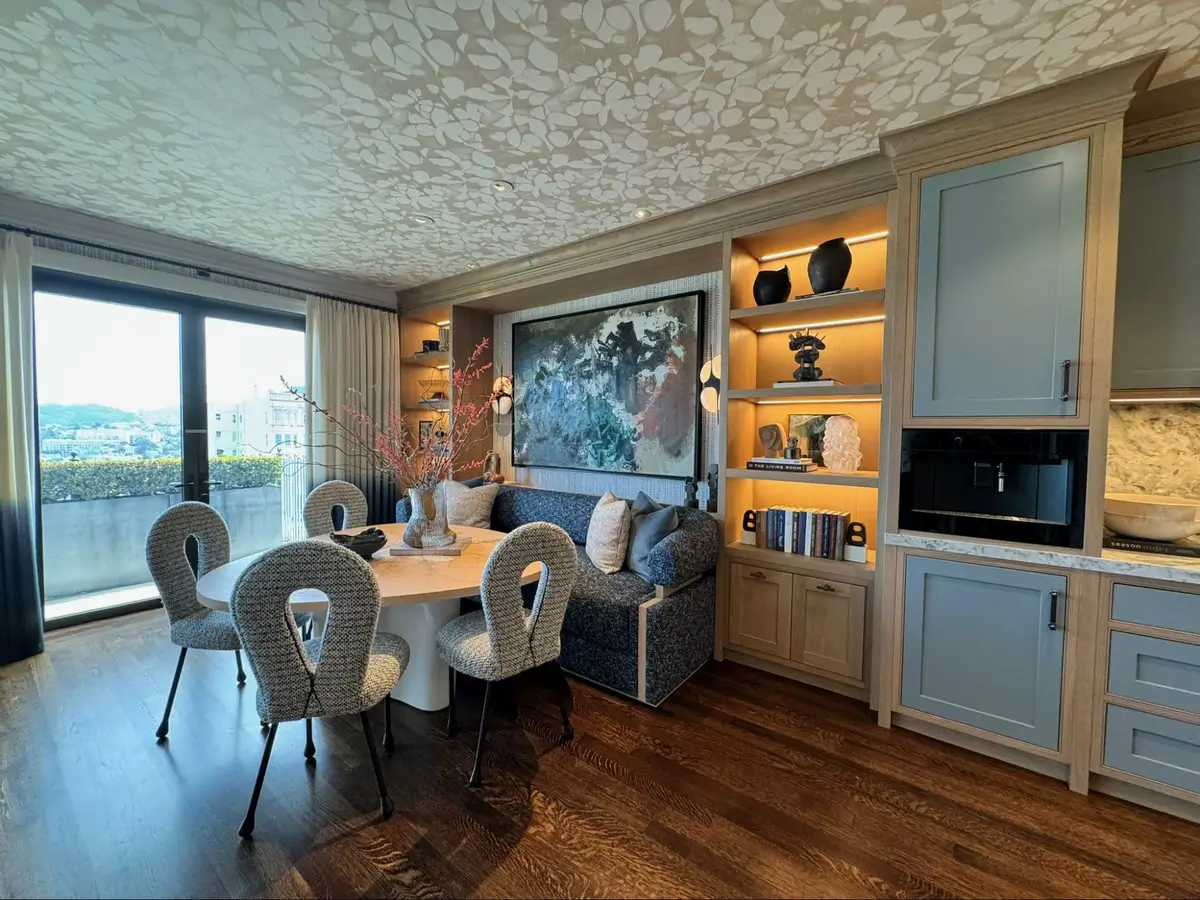
When a kitchen invites you in with light, movement, and calm—but still delights with detail—you know the millwork is doing its job. This year’s SF Decorator Showcase features just such a kitchen—designed by local Kelly Hohla of Kelly Hohla Interiors as part of the “Marine Layers: Kitchen” and family room pairing. Thoughtfully designed with layered natural and painted finishes and surf-toned stone, the space flows seamlessly into the family room beyond. And holding it all together? A precisely executed trio of kitchen trim ideas in action that elevate not just the cabinetry, but the full experience of the space.
A Wave of Calm: Trim in Motion
Walking into this kitchen feels like stepping into a well-tuned tide pool. The soft rhythm of painted cabinetry, rounded stone veining, and recessed lighting is matched by expertly placed kitchen moulding: quiet crown profiles, architectural end panels, and just-right baseboard kitchen treatments. There’s no visual shouting here. It’s all about flow.
Everywhere you look, kitchen trim ideas support the narrative. Cabinet crowns are capped with wood-toned top moulding, aligning with the natural oak flooring and grounding the space. Every detail is intentionally composed—from classic joinery on oak drawers to built-in solutions designed for smooth daily function. The cabinetry’s serene blue-gray color, inspired by morning fog along Tomales Bay, brings a coastal stillness to the space—an origin story shared by Kelly Hohla Interiors in their showcase highlights. Natural oak detailing, meanwhile, adds warmth and grounding, echoing the tones of regional terrain. The tall cabinet wall features pale blue panels framed with minimalist light wood stiles—creating a recessed relief effect that reads tailored, not busy.
Crown Moulding with a Light Touch
While this space features a range of moulding types, what truly defines the “trio” in this kitchen are the two crown profiles themselves—used in two distinct finishes, offsetting the adjacent third finish color, the featured muted blue painted door fronts. A crisp painted crown runs along the ceiling perimeter, establishing structure against the small scale patterned wall treatment. Natural oak crown detailing continues above the cabinetry, harmonizing with the darker flooring. And above the refrigerator wall, a painted trim adds contrast near the door design. Together, these transitions offer a quiet study in expert material coordination.
Crown detailing above cabinetry and along the ceiling edge is smart and spare. Against the mineral-toned ceiling treatment—reminiscent of a large-scale terrazzo, it works as a soft edge—crisp where it needs to be, yet calming on the eye. This is kitchen moulding designed not to dominate, but to organize the dedicated areas with thoughtful consideration.
In particular, the transition from column to soffit is noteworthy. Where textured wall treatment meets painted trim, the moulding thickens slightly to support ceiling weight without breaking visual continuity and the stone envelopes the recess to resolve the transition. These are the kinds of trim transitions that are sophisticated— that experienced designers and builders rely on to hold geometry in place.
Baseboard Kitchen Profiles That Anchor Gently
With all this lightness above, the baseboard kitchen treatment has to be careful not to weigh down the space. And it doesn’t. The baseboards are kept relatively tall, in a clean white finish that matches the wall trim and offers a clear break from the deep brown wood floor. That contrast is important. It defines the perimeter and gives cabinetry and built-ins breathing room.
Take a closer look at the refrigeration wall. The surrounding trim not only aligns with paneling above—it runs flush to the floor with zero visual clutter and a stepped back toe kick area to lighten and avoid bulk. Baseboard kitchen moulding in this space provides subtle structure and reveals the true expert craftsmanship at play.
Cabinetry Frames the Backsplash
While much of the kitchen plays it cool, the backsplash goes bold. Pale veined marble surges upward from counter to hood, repeating again across the island. It’s movement, luxury and architecture all at once. What keeps it elegant is how the surrounding cabinetry—trimmed and detailed with restraint—supports the stone’s visual power.
Rather than using dedicated backsplash moulding, this space relies on finely finished cabinet joinery and under-cabinet trim details to create a clean edge where marble meets millwork. The stone doesn’t just sit in the room—it feels purposefully placed within a well-framed architectural moment, thanks to the cabinetry design, not additional trim.
Marine Layers, Three Ways
Kelly Hohla’s showcase kitchen offers three key takeaways in kitchen trim ideas on display that marry function and style:
- Hohla orchestrated crown transitions that respond to ceiling height, material changes, cabinet alignment and zones of function.
- Hohla creates flow without heaviness in the noted baseboard kitchen trim design.
- Hohla’s backsplash is supported by adjacent elements, trimmed out cabinetry, rather than interrupted by moulding in the stony active surface.
Together, these three placements of trim shape the marine mood of the space—layering and anchoring the design with craft.
Design Forward, Detail Ready
Architects and interior designers will note how the trim strategy enhances the kitchen’s softer modernism. This is not a loud or even a trend-driven space. It’s calm, layered, intentional, echoing coastal environments. And every transition—from cabinet to counter to wall to ceiling—is resolved with care. That’s the role kitchen moulding plays at its best: not just as decoration, but as a discipline.
At Lowpensky, we work with builders and designers across the Bay Area to deliver moulding profiles that do exactly this—support the structure of design and weave beautifully into the elegance of the whole.
Further Reading
Continue exploring our 2025 Showcase blog series:
- Atelier of Dreams: SF Decorator Showcase Art Studio Trim
- Wellness Room Design: Rethinking the Primary Bath
- SF Decorator Showcase: Suite Trim for a Full Moon Party
Want to learn more about thoughtful selection of materials?
- Build Green: Sustainable Interior Design & Sustainable Construction Materials in Millwork
- How to Select General and Baseboard Moulding or Molding Styles for Custom and Luxury Homes
Coming soon:
- Whimsy in the Trimmed Imaginarium: SF Decorator Showcase Children’s Room
Ready to Elevate Your Kitchen Trim?
From curated baseboards to custom backsplash detailing, the right trim elevates every surface. Whether you’re designing a family kitchen, a one of a kind home, or a hospitality environment, we’ll help you find the moulding profiles that unify your project from floor to ceiling.
Explore our kitchen trim ideas, or send us your cabinet drawings to our sales counter to start your order.
Made to order with care and precision, ready to install—that’s Lowpensky Moulding.
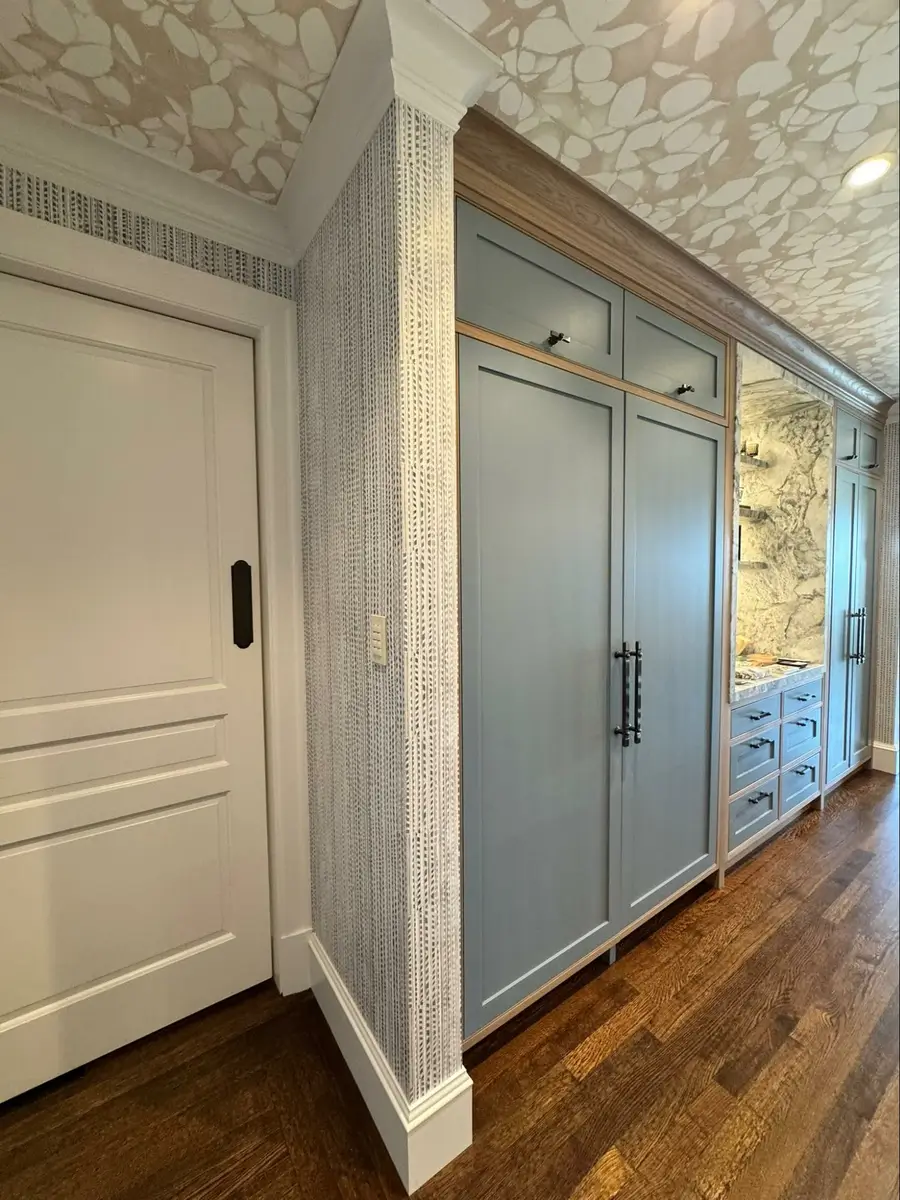
Location: San Francisco, California,
Wood Highlights: Crown moulding, cabinetry trim, door casing, baseboards, flooring
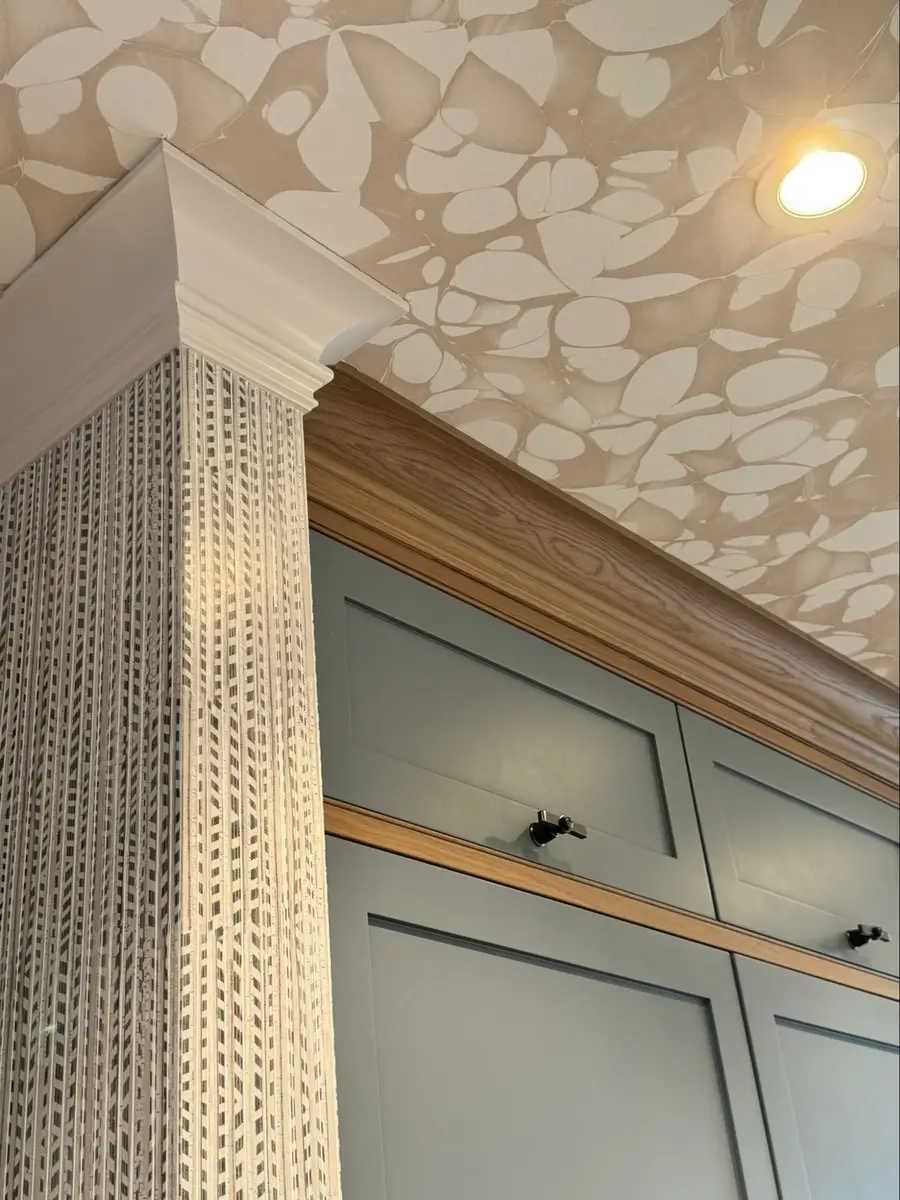
Location: SF Showcase 2025, San Francisco, California,
Wood Highlights: Painted and oak crown moulding, cabinetry trim
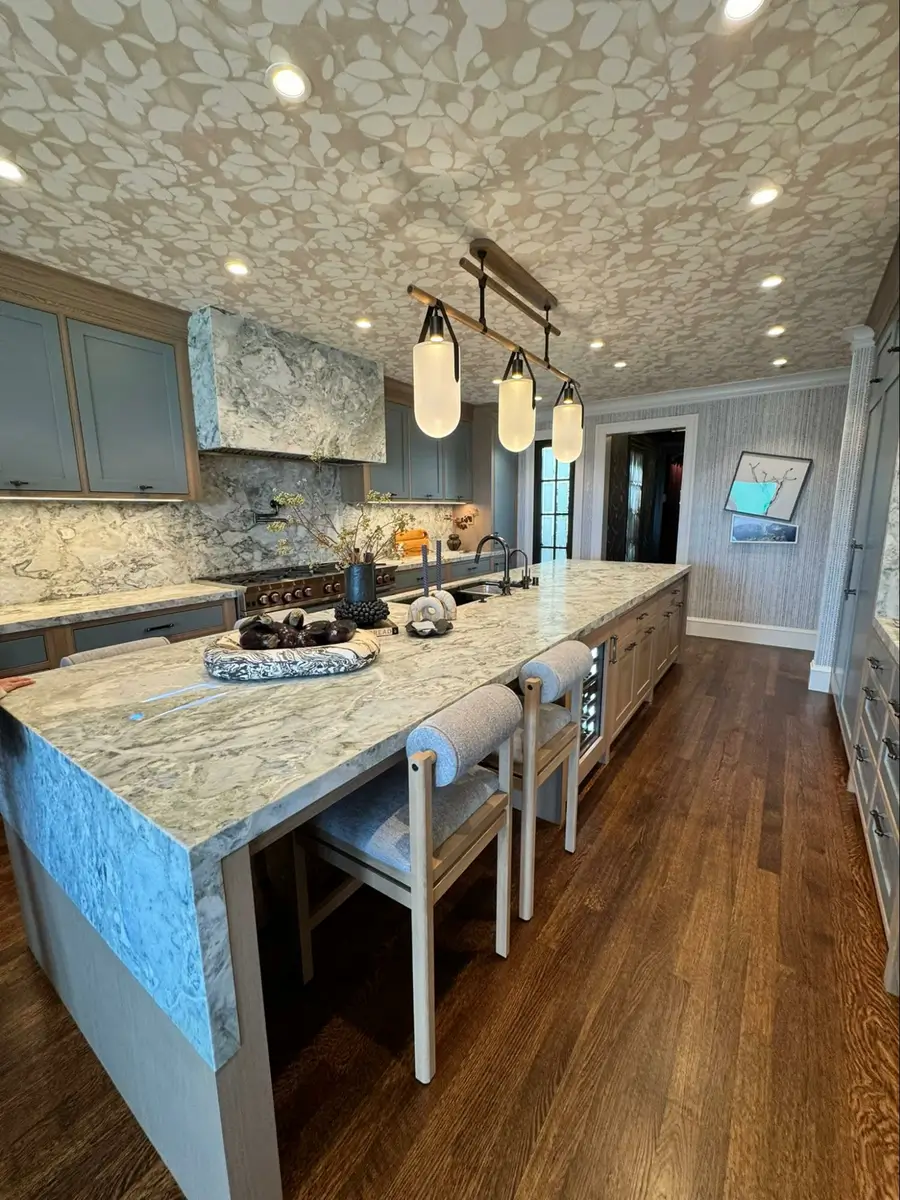
Location: SF Showcase 2025, San Francisco, California,
Wood Highlights: Crown moulding, cabinetry trim, baseboards, flooring
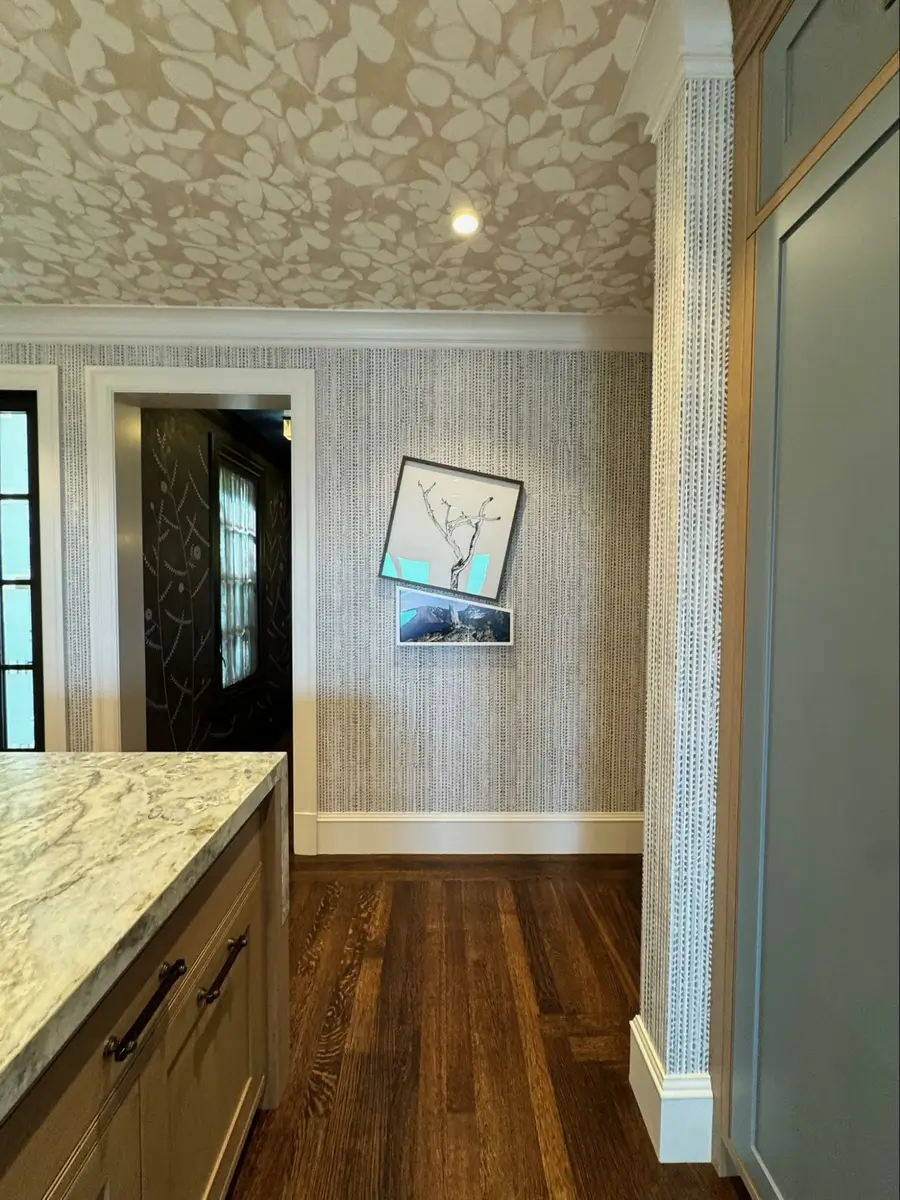
Location: SF Showcase, San Francisco, California,
Wood Highlights: Crown moulding, cabinetry trim, door casing, baseboards, flooring
Location: SF Showcase, San Francisco, California,
Wood Highlights: Crown moulding, cabinetry trim, door trim, baseboards, flooring
DISCLAIMER
The information in this article is provided solely for general informational purposes and does not constitute professional, technical, legal, or regulatory advice. Codes, permitting requirements, and construction standards vary by jurisdiction. Consult a licensed architect, engineer, contractor, professional designer, and your local building authorities before beginning any project. Lowpensky Moulding assumes no responsibility or liability for actions taken based on the content of this article.