

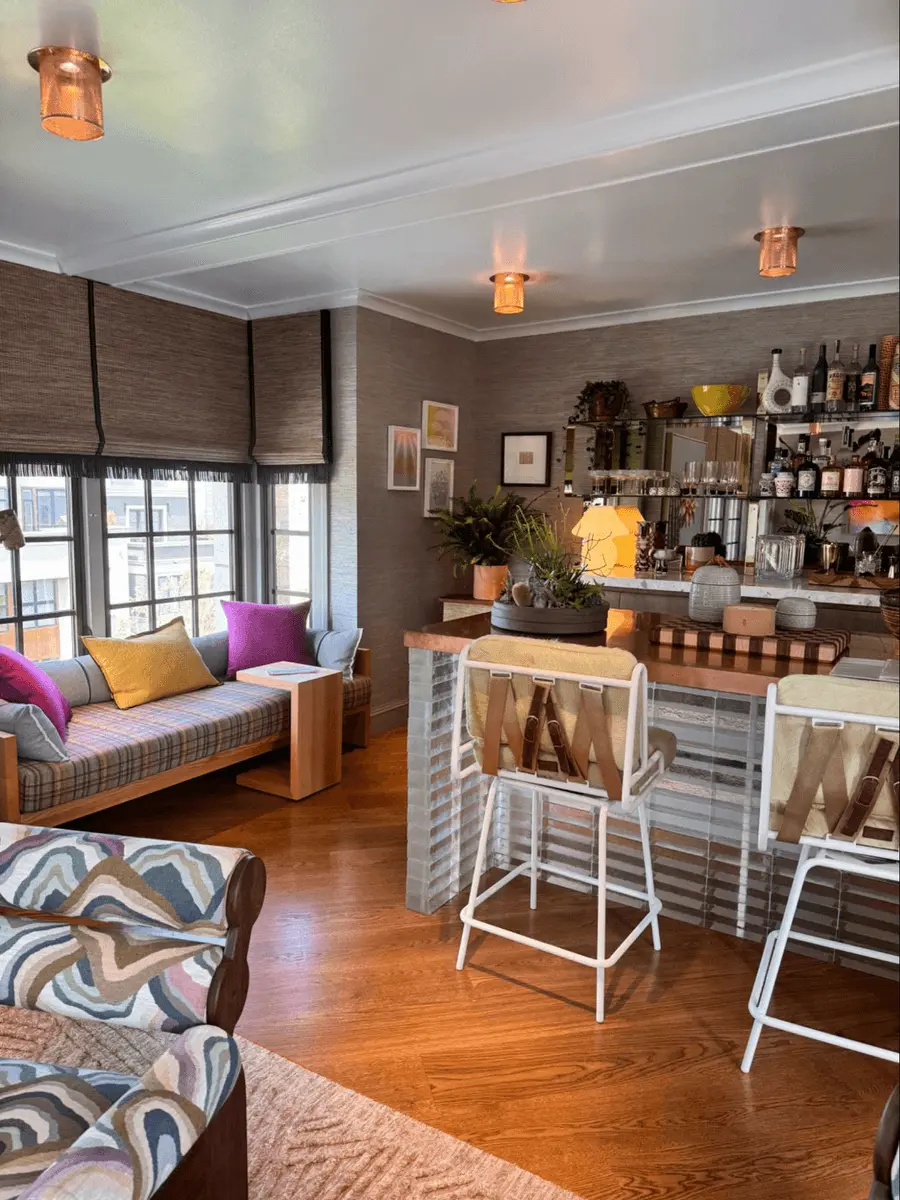
Photo credit: MetaphorEdge
Location: SF Decorator Showcase, Pacific Heights, San Francisco, California
Wood Highlights: Ceiling, flooring, baseboards
SF Decorator Showcase: Vacation Vibes in Listening Spaces
What if your next favorite getaway wasn’t a plane ride away—but just a room down the hall? At the 2025 San Francisco Decorator Showcase, one pent-level hideaway redefines luxury with a new kind of retreat: the listening space. Designed not for productive multitasking but for deep rest, reflection, and music appreciation, this room transforms a simple interior into a personal escape room.
This room, titled “Way Out West: A Technicolor Time-Out”, was designed by John Anderson of JKA Design. Located on the top floor of the historic Pacific Heights mansion at 2935 Pacific Avenue, the space merges laid-back resort style with intentional millwork and solid wood trim—proving that listening spaces can be both playful and deeply architectural.
The Rise of Listening Spaces
In an era where noise is constant and screens dominate, listening spaces offer rare refuge. Unlike traditional media rooms, these spaces prioritize analog sound, tactile materials, and meaningful pause. The room designed by John Anderson embodies this trend—layering visual interest with acoustic performance through smart detailing, strategic trim use, and custom finishes.
For a broader perspective on this growing design movement, Architectural Digest explores how listening rooms are becoming modern sanctuaries for sound and restoration.
Millwork That Grounds and Frames
This listening space is defined by its ceiling. A clean-lined coffered grid, appears crafted from S4S (surfaced four sides) boards, provides visual rhythm and spatial structure. It draws the eye upward while also softening acoustics—an ideal strategy for high-functioning music rooms.
Around the perimeter, crown moulding adds refinement and a soft architectural boundary. Subtle baseboards and window casings ground the room without distraction, allowing furniture, vinyl displays, and warm lighting to take center stage.
Each trim element contributes to the room’s cohesion, both visually and acoustically—demonstrating how solid wood architectural moulding enhances even the most relaxed design concepts.
Texture, Turntables, and Technicolor
Set against neutral woven wall coverings, the room’s furnishings pop in a playful palette of ochre, lavender, and teak. A curated vinyl collection sits beside a vintage-style record player, while a built-in bar with copper detailing brings a bit of rockstar flair.
The layered materials—wood, metal, fabric, and glass—absorb and reflect sound, making the room feel both energizing and serene. Every design move, from the plaid window bench to the textured ceiling, supports the room’s core identity as a listening space.
Designer Spotlight: John Anderson, JKA Design
John Anderson’s “Way Out West: A Technicolor Time-Out” doesn’t just honor the listening space concept—it evolves it. By integrating boutique hospitality aesthetics with custom trim detailing and an expert layering of patterns, he and his team have created a room that feels global and grounded. Whether you’re dropping the needle on jazz or sipping a basil martini under dim lighting, the room is designed to deepen the moment. This welcoming sanctuary is at the end of the lengthy terrace with outdoor dining and entertaining areas, and a cozy rooftop jacuzzi with superior downtown views.
Behind the Showcase: Design for a Cause
The San Francisco Decorator Showcase is more than an annual design event—it’s a fundraising initiative that has raised over $19 million for the San Francisco University High School Financial Aid Program since its inception. The artful 2025 home spans an incredible 9,400 square feet across five levels, with each room reimagined by top Bay Area designers. There’s even an independent unit on the lowest level facing the rear garden, designed in exquisite detail.
Related Reads:
- SF Decorator Showcase: Grapevine Tales Speak In Trim
- SF Decorator Showcase: Garden Grace with S4S Boards
- SF Decorator Showcase: Study Materials Offer Concentration
Moulding That Makes the Room
Trim is more than finishing—it’s defining. In listening spaces, it plays an essential role in shaping sound, light, and layout. Lowpensky’s custom wood trim solutions—including S4S boards, crown moulding, and detailed baseboards—can support both design expression and high performance for companies like JKA Design and their projects.
From retro-modern lounges to sound-dampened music dens, our natural wood moulding profiles will work beautifully alongside vintage furnishings, built-in bars, and textured wall treatments. They’re the silent partner in every unforgettable room.
Planning your own listening space? Let Lowpensky help you by making the perfect trim for a room that speaks up and speaks volumes.

Photo credit: MetaphorEdge,
Location: SF Decorator Showcase, Pacific Heights, San Francisco, California
Wood Highlights: Ceiling, flooring, baseboards

Photo credit: MetaphorEdge,
Location: Pacific Heights, San Francisco, California
Wood Highlights: Ceiling, flooring, baseboards, record shelving

Photo credit: MetaphorEdge,
Location: Pacific Heights, San Francisco, California
Wood Highlights: Ceiling, flooring, baseboards
DISCLAIMER
The information in this article is provided solely for general informational purposes and does not constitute professional, technical, legal, or regulatory advice. Codes, permitting requirements, and construction standards vary by jurisdiction. Consult a licensed architect, engineer, contractor, professional designer, and your local building authorities before beginning any project. Lowpensky Moulding assumes no responsibility or liability for actions taken based on the content of this article.