


Photo credit: MetaphorDesign.com, Location: SLS at Baha Mar, Nassau, Bahamas,
Wood Highlights: Wood door casing in white oak to match wood door design, chic luxury
The Doors: Casing Designs for Memorable Frame Moulding
When it comes to architectural design, few elements speak louder at first glance than a door. But it’s not just the slab or hardware that creates impact—it’s the supporting frame. The casing, moulding, and trim around a door offer both structure and style. For designers, door framing is an opportunity to define a room’s character, elevate transitions, and unify architectural themes.
Understanding the full anatomy of a door surround is essential when selecting materials and profiles. These components go beyond aesthetics: they provide functional benefits like sound dampening, light blocking, and edge protection. Wood trim offers a classic aesthetic that many architects and designers prefer —especially when paired with a solid wood door.
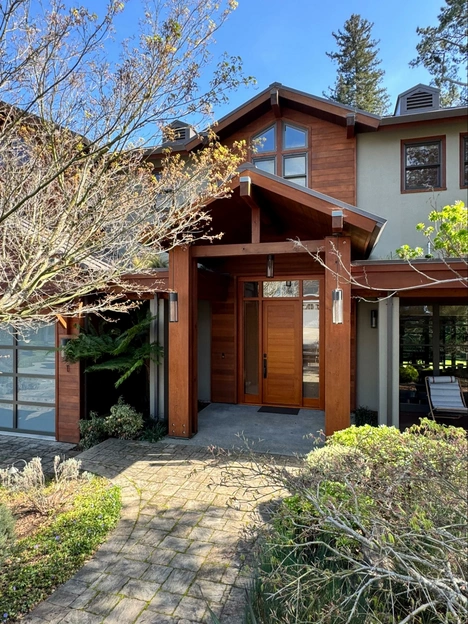
Photo credit: MetaphorDesign.com, Location: Private Residence, SF Bay Area, California,
Wood Highlights: Wood door casing in matching species
Door Casing 101: Know Your Terms
To design a successful door surround, you need to know the vocab:
-
Casing: The trim that covers the gap between the door frame and wall. It’s visible on both sides of the door and typically styled to match the room.
-
Header: Also called a head casing or door header moulding, this is the horizontal piece across the top of the door frame. It can be flat, crowned, or embellished.
-
Jambs: The vertical elements of the frame itself, which support the door and contain the hardware.
-
Backband: A decorative moulding applied around the outer edge of the casing to add depth and emphasis.
-
Plinth block: A base element at the bottom of vertical casings that transitions cleanly into the baseboard.
-
Rosette: A decorative block placed at the corner junction of vertical and horizontal trim, often used in traditional styles.
-
Astragal: A narrow strip of wood attached to one door in a double-door setup to cover the gap when both are closed. Astragals improve privacy, seal out light, and add refinement.
- Thresholds: A wood (or metal) strip located at the base of a doorway that bridges the gap between flooring surfaces in adjacent rooms. It provides a smooth transition, prevents drafts or water from entering, and adds a finished look to the doorway.
- Door Stops: A small molding or integrated ridge on the door jamb that stops the door from moving beyond the closed position. It’s usually nailed or machined into the jamb and runs vertically on both sides and horizontally across the top. It prevents over travel of the door when closing and creates a snug fit between the door and frame to reduce light, air and sound transfer. It also helps the latch or lock catch securely.
Explore casing types with This Old House.
Design Considerations: What to Know Before You Specify
Designers should consider a few essential elements before selecting casing and trim:
-
Proportion: Choose profiles that match the scale of the door and ceiling height. Oversized headers can add drama, while slimmer casing styles keep things modern.
-
Style: Traditional, craftsman, modern, or transitional—the casing should echo the architectural style of the home or space.
-
Consistency: Doors are seen together with baseboards, crown moulding, and wainscoting. Keeping profiles consistent or coordinated across these details maintains visual harmony.
-
Material: Solid wood remains the gold standard for door casing. It offers clean millwork, the ability to stain or paint, and a durability that holds up to repeated use.
-
Species: Oak, maple, poplar, and cherry are common for their workability and beauty. Hardwoods are often chosen for stained applications, while softwoods like poplar are ideal for painted finishes.
-
Finish: Consider pre-primed, pre-sanded, or unfinished wood depending on whether the trim will be painted or stained on site.
For detailed fabrication methods and design considerations, the Architectural Woodwork Standards, 2nd Edition serves as an invaluable resource. It includes information on standing and running trim, door frames, and related parts, offering insights into best practices for construction and installation.
Why Use Wood Trim Around Wood Doors?
Matching wood trim to wood doors creates a unified, high-end look that elevates the entire space. Wood trims allow for seamless transitions in tone and texture, especially when species and stain are carefully selected. Unlike MDF or composite alternatives, real wood responds well to detailed routing, resulting in crisp, clean edges. Many builders find that wood performs well in high-traffic residential and commercial settings when properly finished and maintained.
In spaces like entry foyers, offices, bedrooms, and hospitality environments, the feel of natural wood trim surrounding a door is unmatched in terms of warmth and elegance. It also allows flexibility: whether you’re after a minimalist flat stock or an intricate Victorian profile, wood delivers.
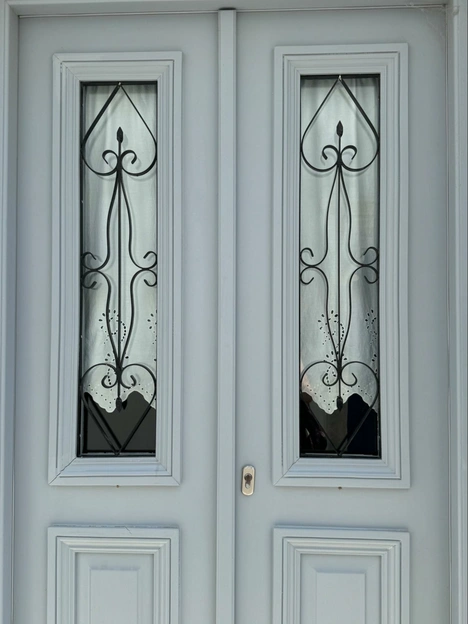
Photo credit: MetaphorDesign.com, Location: Private Residence, Paros, Greece,
Wood Highlights: Painted wood astragal integrates with doors
How to Order Trim and Astragals from a Moulding Company
Ordering door casing and astragals typically starts with a few key decisions, which may vary by project requirements:
-
Profile Selection: Customers may choose from standard profiles or bring a sample to be matched.
-
Measurements: Know the door dimensions and wall thickness so that casing depth and width are correct.
-
Species and Finish: Select wood type.
-
Extras: If you’re incorporating plinth blocks, rosettes, or backbands, factor them into your total linear footage.
At Lowpensky Moulding, we make the process simple. We collaborate with designers and builders to custom mill casing packages and astragals that match both design goals and construction timelines. Whether you need a single set of trim or full-house consistency, our team delivers with precision.
Need a unique header for a complex doorway? Or matching astragals for double doors in a commercial space? We can craft moulding frames that speak your language.
Explore Door Casing Ideas on Houzz.
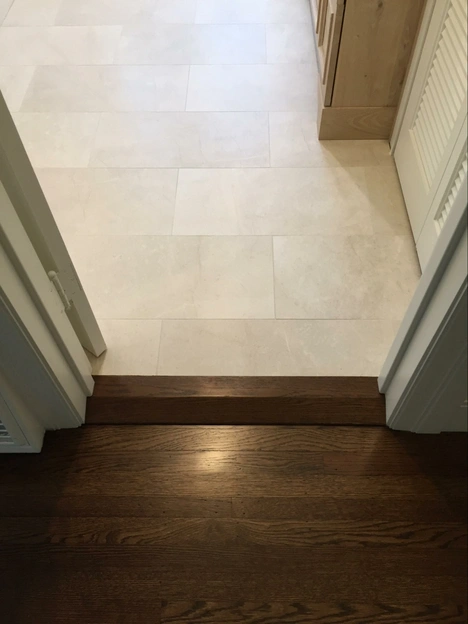
Photo credit: MetaphorDesign.com, Location: Private Residence, SF, California,
Wood Highlights: Wood threshold accommodates floor height change, set within door casing
When Details Define the Threshold
Architectural trim is often an important part of elegant interior design, and door moulding style is where it can shine. By understanding each element—from casing to astragal—you can specify moulding frame material that protects, performs, and sets the stage with style. After all, the doorway is where the visitor interacts repeatedly with the building.
Whether you’re designing for a historic brownstone, a modern farmhouse, or a luxury hotel, door trim shapes the first and final impression. Door moulding style should not be left to chance.
Top It Off
The top of the door frame can match the sides or it can be a unique piece. Consider setting up a crown moulding door frame where the header incorporates an elegant, curved crown, adding to the verticality and drama of the opening.
Let Lowpensky Moulding help you frame it right. Pages five thru nine in our catalog are a great place to start. Find your moulding trim treatment and begin your order with Lowpensky Moulding.
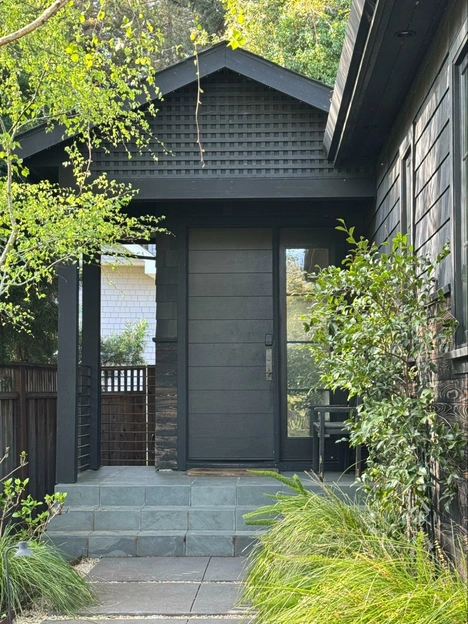
Photo credit: MetaphorDesign.com, Location: Private Residence, Larkspur, California,
Wood Highlights: Exterior wood door casing stained to match entry door
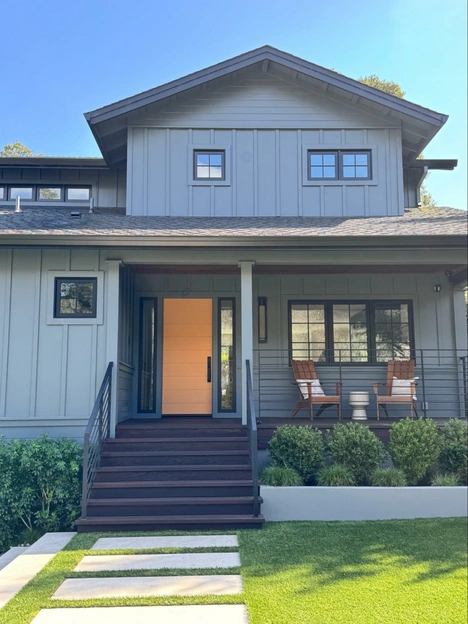
Photo credit: MetaphorDesign.com, Location: Private Residence, Marin County, California,
Wood Highlights: Wood door casing aligns with surrounding design
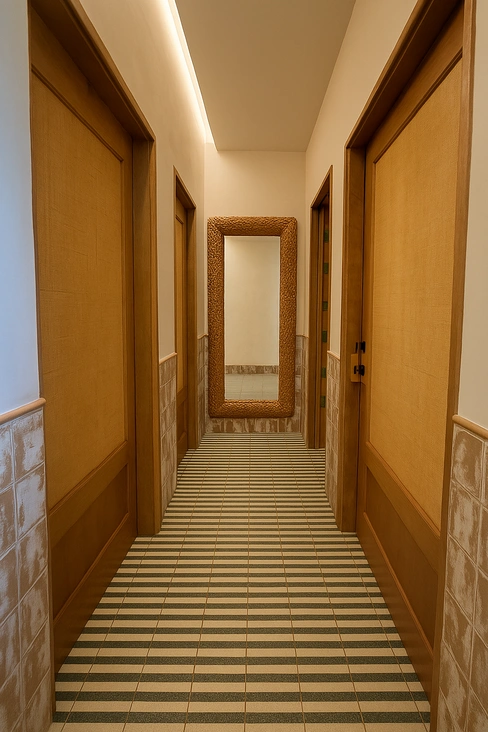
Photo credit: MetaphorDesign.com, Location: The Four Seasons Cabo San Lucas, Baja California,
Wood Highlights: White oak wood door casings to match wood door designs
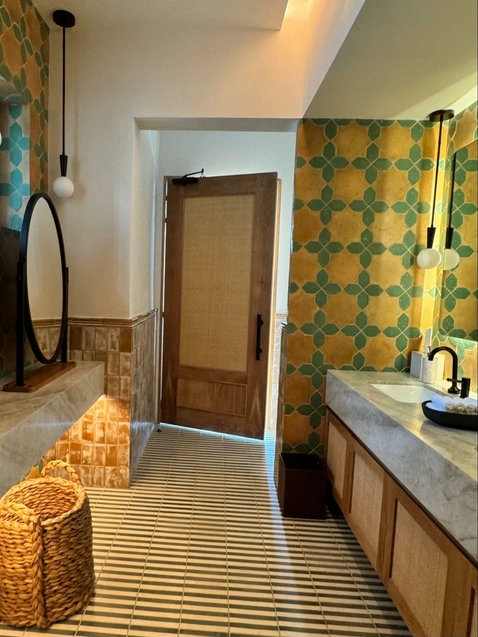
Photo credit: MetaphorDesign.com, Location: The Four Seasons Cabo San Lucas, Baja California,
Wood Highlights: White oak wood door casing design to match wood doors
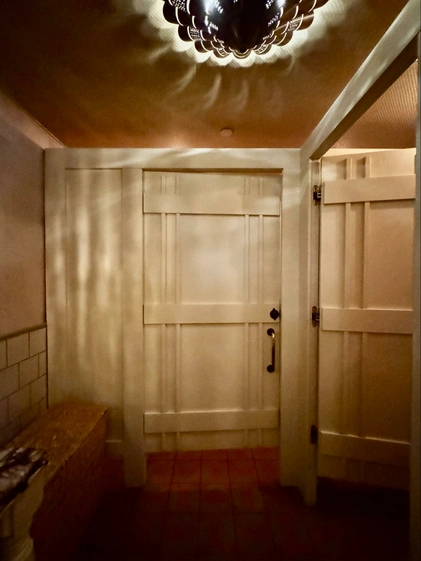
Photo credit: MetaphorDesign.com, Location: Bungalow Kitchen, Belvedere, California,
Wood Highlights: Wood door trim design on face of doors at restroom
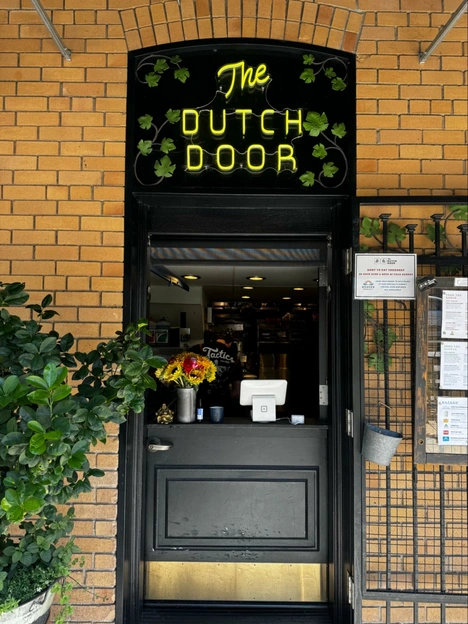
Photo credit: MetaphorDesign.com, Location: The Dutch Door, Napa, California,
Wood Highlights: Wood door casing and trim design matches dutch door
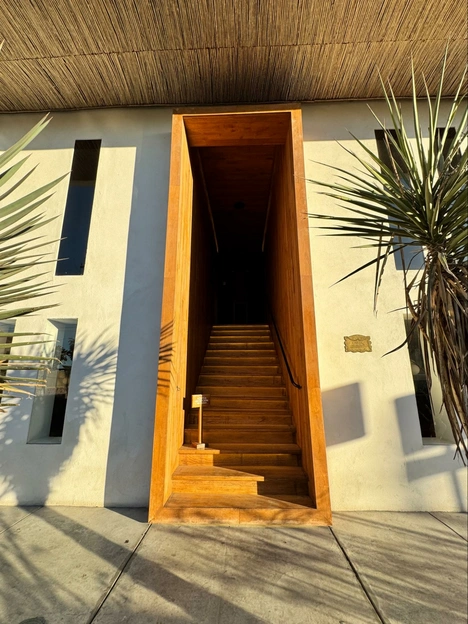
Photo credit: MetaphorDesign.com, Location: Republica Pagna, La Paz, Baja California,
Wood Highlights: Cased opening clad in wood dramatically marks the entry design

Photo credit: MetaphorDesign.com, Location: Infiniment Coty, Paris, France,
Wood Highlights: Wood door casing and trim aligns with unique storefront design

Photo credit: MetaphorDesign.com, Location: Palacio Belmonte, Lisbon, Portugal
Wood Highlights: Painted red wood door casing and trim design inset in stone creates a remarkable dramatic and memorable entry
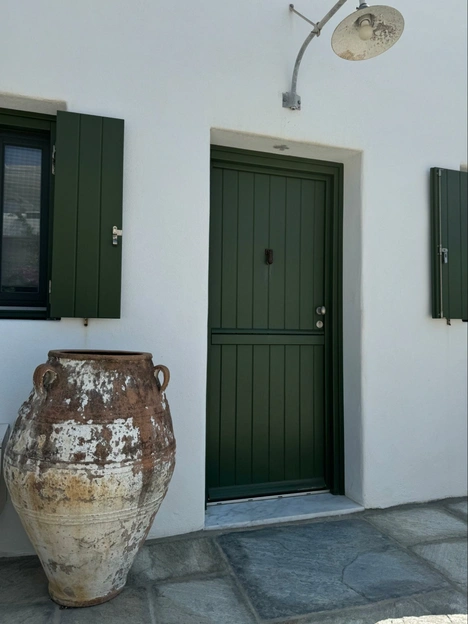
Photo credit: MetaphorDesign.com, Location: Greece,
Wood Highlights: Painted green wood door casing matches wood door
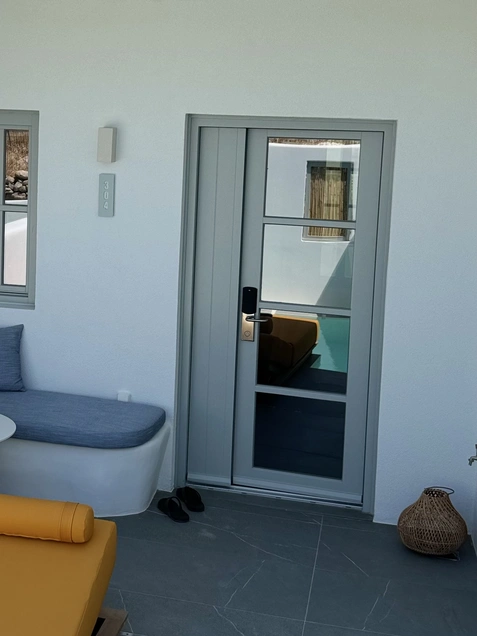
Photo credit: MetaphorDesign.com, Location: Mr. & Mrs Smith, Paros, Greece,
Wood Highlights: Wood door casing and trim aligns with modern door design
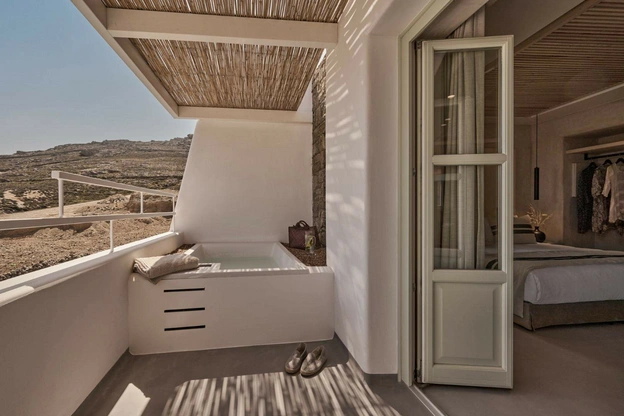
Location: Yi Hotel, Mykonos, Greece
Wood Highlights: Wood door casing to match wood doors for this minimalist yet warm design
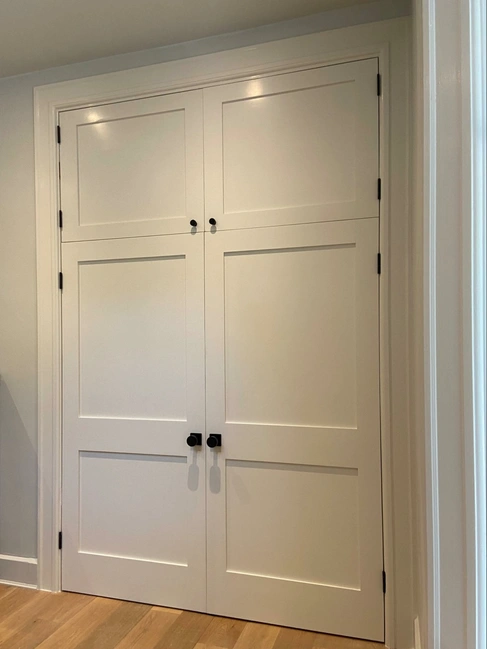
Photo credit: MetaphorDesign.com, Location: Private Residence, Marin County, California,
Wood Highlights: Traditional wood door casing with mitered corners
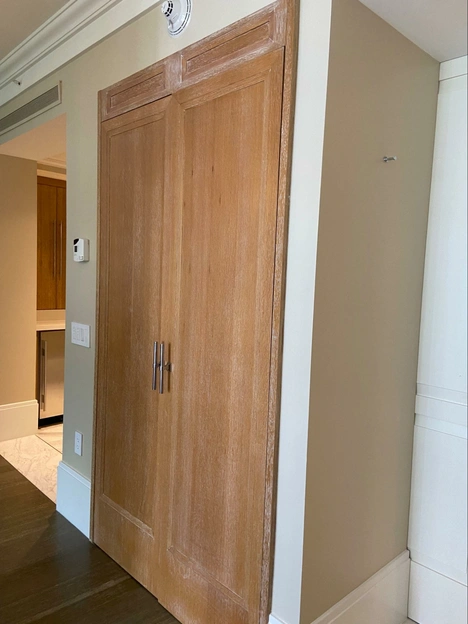
Photo credit: MetaphorDesign.com, Location: SLS at Baha Mar, Nassau, Bahamas,
Wood Highlights: White oak wood door casing matches door and contrasts elegantly with adjacent painted baseboards

Photo credit: MetaphorDesign.com, Location: Private Residence, San Francisco, California,
Wood Highlights: Painted wood door casing and trim with mitered corners, matching historical architectural trim
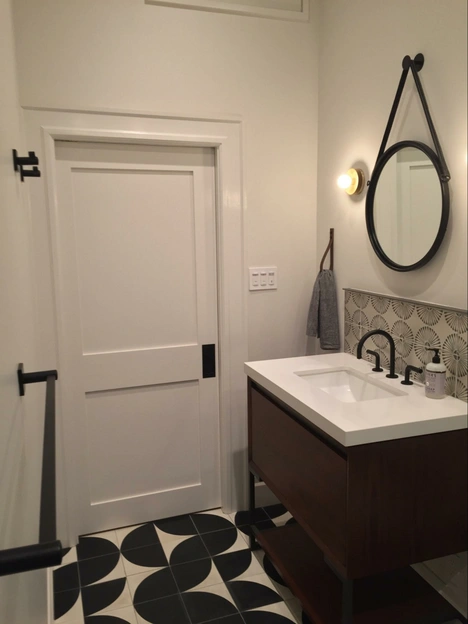
Photo credit: MetaphorDesign.com, Location: Private Residence, Marin County, California,
Wood Highlights: Painted wood door trim mitered at corners supports the contemporary yet classic design of this guest bathroom
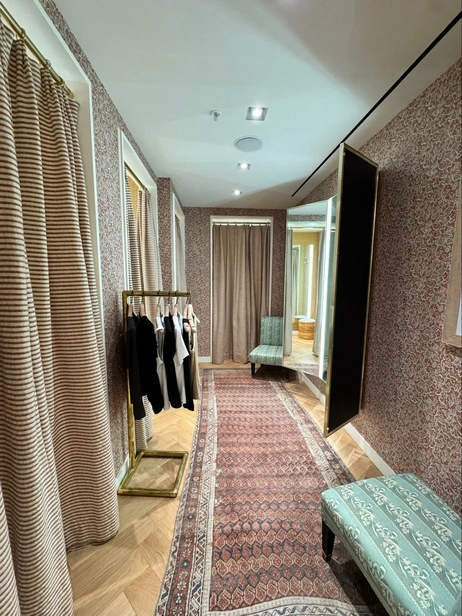
Photo credit: MetaphorDesign.com, Location: Veronica Beard, Larkspur, California,
Wood Highlights: Flat edge wood door casings elevate the curtained dressing area design
DISCLAIMER
The information in this article is provided solely for general informational purposes and does not constitute professional, technical, legal, or regulatory advice. Codes, permitting requirements, and construction standards vary by jurisdiction. Consult a licensed architect, engineer, contractor, professional designer, and your local building authorities before beginning any project. Lowpensky Moulding assumes no responsibility or liability for actions taken based on the content of this article.