


Photo credit: Metaphor Edge,
Location: Private Residence, San Francisco, California,
Wood Highlights: Window sills at the first and second floors demonstrate how traditional profiles ground a facade
The The Art of the Window Sill: Classic Design for Openings
Framing Light, Defining Space
A window sill is more than just a uniquely shaped horizontal ledge, it’s a finishing touch that grounds a window, protects surrounding walls, redirects water and connects openings to the architecture around them. From historic Victorians to modern remodels, wood window sills anchor design and bring character and durability to every elevation. In San Francisco, a city rich with architectural variety, the humble sill takes on many identities: geometric, wide, elaborately trimmed or more minimal.
What Is a Window Sill
At its core, the window sill is the horizontal base of a window frame. But in practice, its role is broader:
- Shields walls from rain, condensation, and wear
- Creates a ledge on the interior for plants, books, or bouncing light into the room
- Completes the relationship between interior window trim and glass
- Serves as a design line that unifies a room or facade
Paired with window sill moulding, window trim styles, and window casing profiles, it transforms an opening into an architectural statement.

Photo credit: Metaphor Edge,
Location: Roos House, Private Residence, San Francisco, California,
Wood Highlights: Window sills at multiple floors show how trim profiles create visual rhythm across a historic residence, unifying trim profiles at every floor, designed by architect Bernard Maybeck

Photo credit: Metaphor Edge,
Location: Roos House, Private Residence, San Francisco, California,
Wood Highlights: Close-up view of wood window sills with horns highlights the craftsmanship and detail of the sill profile at this Tudor style residence, designed by architect Bernard Maybeck
A Detail Rooted in History
In historic construction, wood window sills were often milled as independent elements, allowing them to be replaced without discarding sash or casing. That practice continues today in preservation.
As noted in Traditional Building magazine, the sill is often the first component to deteriorate in a window assembly and need replacement because it projects outward and collects and redirects water. Similarly, the National Park Service’s Preservation Brief 9: The Repair of Historic Wooden Windows emphasizes that deteriorated sills should be carefully attended to and replaced in kind. Fortunately, sills can be milled and replaced independently—allowing the rest of the window system to remain intact.
Performance of Wood Window Sills
Window sills carry multiple responsibilities at once:
- Protection – Redirects rain and condensation away from walls.
- Durability – Proper slope and drip edges extend window life.
- Design – Creates shadow lines and depth at the base of each opening.
- Preservation – In historic projects, sills can be replaced independently, preserving original sash and casings.
Parts of a Window Sill
A traditional wood window sill is made up of several components that each play a role in performance and design:
- Exterior Sill – the sloped board projecting outward at the base of the window, directing water away from the wall
- Drip Edge (Kerf) – a groove cut into the underside of the sill’s front edge, preventing water from wicking back into the wall
- Horns – small extensions of the sill that project beyond the window jambs, protecting the vertical trim from water
- Sub-sill or Bed Slope – the structural base beneath the sill, angled for drainage.
- Stool (Interior Sill) – the horizontal board on the inside of the window, often used as a shelf or ledge.
- Apron – decorative trim mounted below the stool on the interior wall, completing the finish.
Understanding these parts is critical in both restoration and new construction, since custom window sills must replicate these details for authenticity, durability, and performance.
Window Sill Profiles and Possibilities
Wood window sills can be milled in a variety of profiles, each with distinct benefits:
- Deep sills – Functional, traditional, and inviting, often found in Victorian homes.
- Beveled sills – Sloped for water shedding, common in both historic and Craftsman houses.
- Square modern sills – Clean-lined and minimal, fitting contemporary interiors.
- Custom-milled sills – Tailored to match existing historic details or unique window trim styles.
When specifying custom window sills, also consider:
- Depth – deeper sills feel traditional and functional.
- Edge profiles – rounded or bevelled for historic character, squared for modern precision.
- Wood species – oak or walnut for durability; poplar for paint-grade flexibility. Redwood is historically used on many projects for it’s resistance to decay and performance.
- Integration – how the sill ties into surrounding interior window trim and baseboards.
Lowpensky’s catalog includes LM-M017–19, used on exterior window sills with an underside drip line to direct water away from the structure.
 |
|Photo credit: Metaphor Edge,
Location: San Francisco, California,
Wood Highlights: Angled view of the modern building showing custom wood window sills that merge contemporary detailing with historic context.
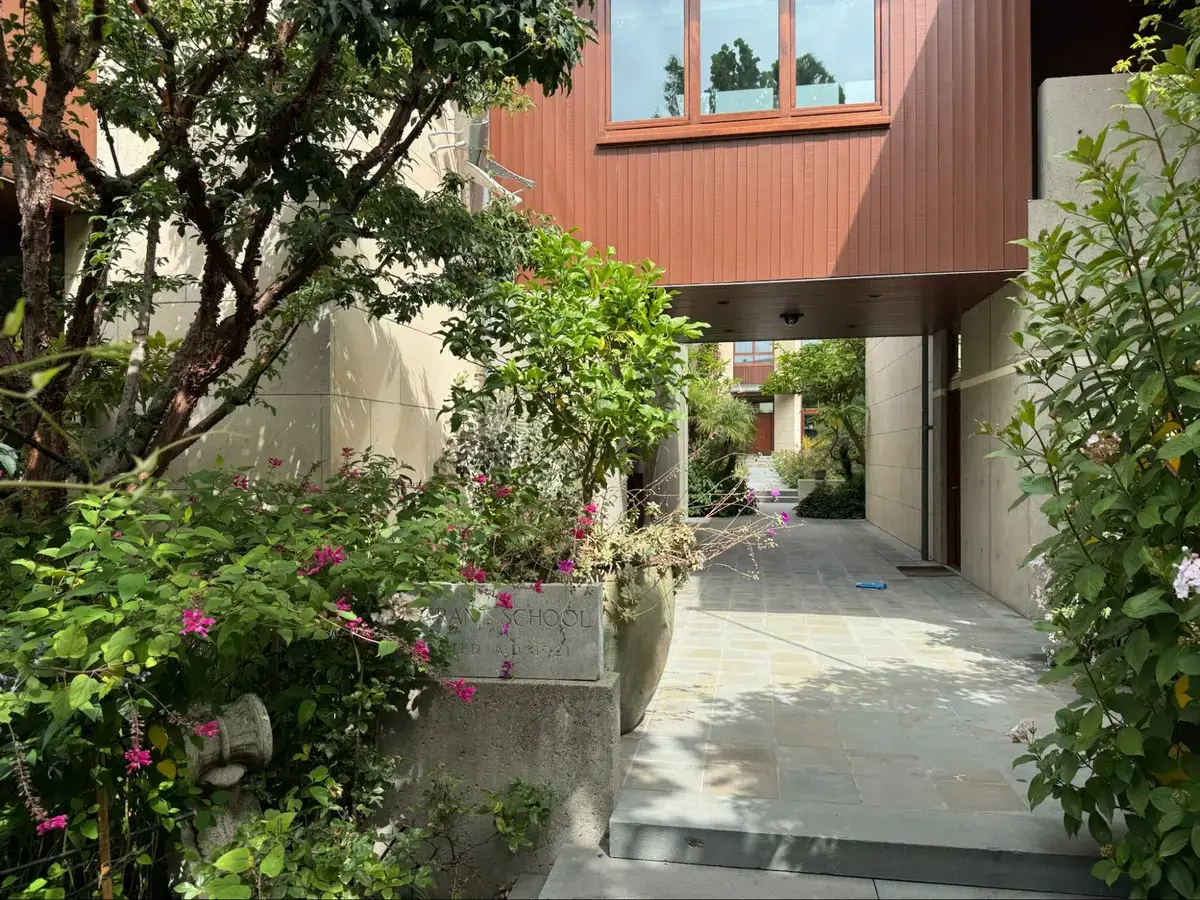
Photo credit: Metaphor Edge,
Location: San Francisco, California,
Wood Highlights: Entry walkway of the modern building complex on the historic Grant School site. The concrete marker recalls the 1921 school, while custom wood window sills and warm wood trim details connect the property to Pacific Heights’ architectural heritage.
San Francisco Examples: Window Sills Across Styles
Custom wood window sills adapt across neighborhoods and architectural eras:
- Victorian on Jackson Street – Tall paired windows (seen above) rely on ornamented sills to balance rich casing and pediment details.
- Tudor-style Roos House – Rectilinear, dark-painted sills (seen above) contrast with white stucco, reinforcing rhythm without excess ornament. The stunning historic residence was designed by architect Bernard Maybeck and is a San Francisco landmark.
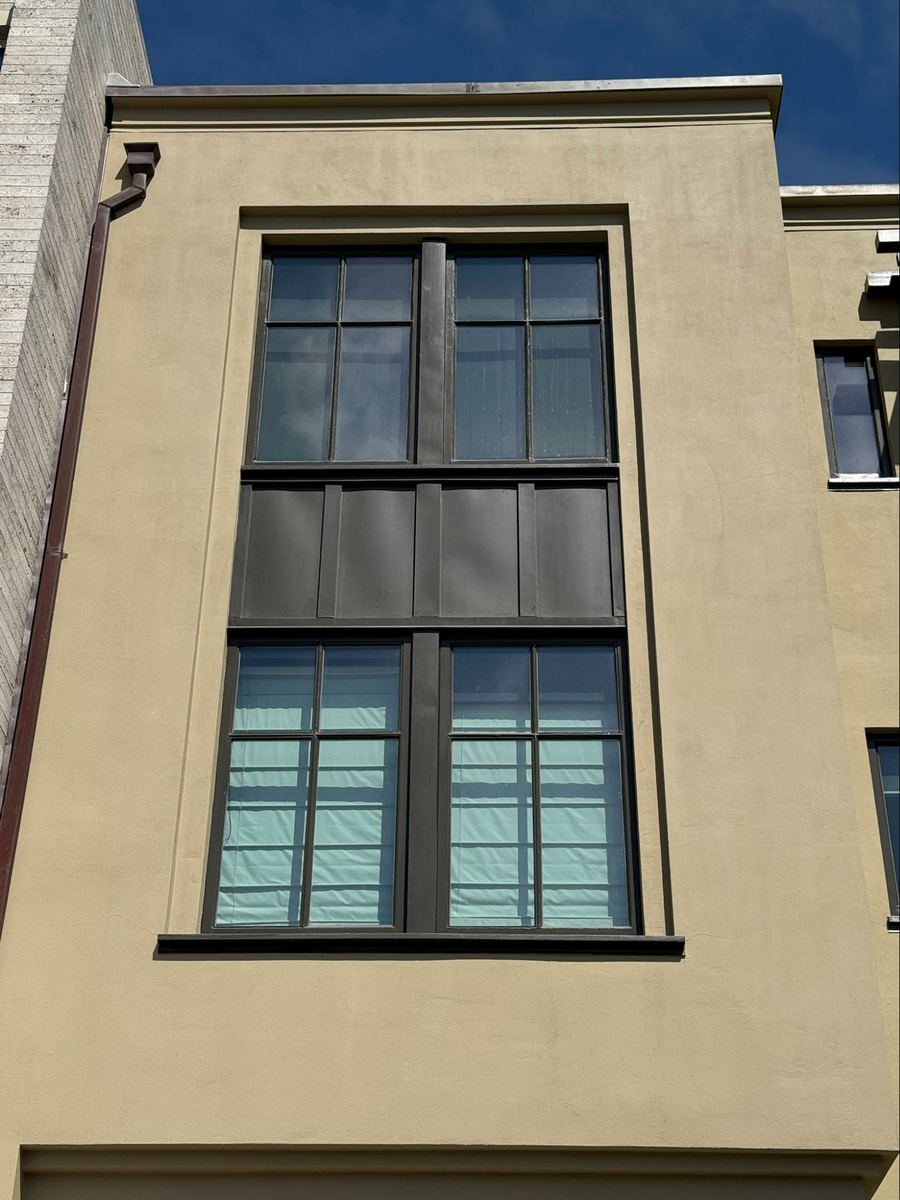
- Shingle home – Understated sills integrate seamlessly with textured shingles (seen below) showcasing natural proportion and craft.
- Contemporary residence – Minimalist windows (seen below) retain classic wood sills, adding warmth and continuity.
- Nicole Hollis Pacific Heights Home – In this Architectural Digest feature, designer Nicole Hollis restored a historic Victorian while layering in moody, contemporary detailing. The project shows how traditional elements like wood sills can bridge eras.
- Paired window detail – A shared sill line ties dual windows together, emphasizing proportion and rhythm in both traditional and modern contexts.
- Full home elevation – When seen across a facade, sills work in concert with window casing profiles and exterior trim to create architectural unity.
- Grant School (Pacific Avenue) – Originally built in 1921 and demolished in the early 1970s, Grant School once stood at 2940 Pacific Avenue. The site is now occupied by a modern complex (seen above) that incorporates large wood-framed windows and warm custom wood sills set against hard-surfaced exterior walls. While no elements of the original school remain, a concrete marker preserves its memory. The building reflects a contemporary reinterpretation on historic ground, blending Pacific Heights’ legacy with present-day design.
- Mission Residence – Built by Larkspur Builders with O’Sullivan Architecture and Yond Interiors, the Mission Residence illustrates how sills bridge past and present. Restored exterior sill mouldings preserve the home’s street facing historic Victorian character, while streamlined custom window sills in the rear facing primary bath provide a contemporary counterpoint, letting natural light at a deep sill define the minimalist interiors.

Photo credit: Metaphor Edge,
Location: Private Residence, San Francisco, California,
Wood Highlights: Window sills at multiple levels at a shingle-style home integrate naturally with the wood trim and window sashes.
 |
|Photo credit: Metaphor Edge,
Location: Private Residence, San Francisco, California,
Wood Highlights: Contemporary residence with multiple custom wood window sills showing how traditional trim and window details enhance modern design

Photo credit: Metaphor Edge,
Location: Private Residence, San Francisco, California,
Wood Highlights: Multiple levels of custom wood window sills on a contemporary SF residence illustrate the adaptability of sill profiles in modern architecture
Replacement of Wood Window Sills
In historic homes and public buildings, wood window sills often endure more wear than any other part of the window system. Exposed to rain, condensation, and decades of use, they frequently show:
- Rot and water damage at outer edges
- Warping or splitting from sun exposure
- Paint failure leading to softened wood underneath
- Structural instability when the sill no longer supports casing or trim
Unlike factory-built systems, where the sill is integrated into the entire unit, historic windows were built with independently milled sills. This means an aged, failing sill can be replaced without discarding the entire window—a key preservation practice when original casings, sash, or glass remain intact.
That’s where Lowpensky shines. While we don’t make windows, we specialize in milling custom wood sills that match historic profiles or complement surrounding trim. Architects, builders, and preservationists turn to us when:
- Sills must be replicated to match an existing historic detail
- Only the sill needs replacement, not the full window system
- Custom dimensions are required for non-standard openings
- Authentic wood species are needed to align with original construction
Lowpensky offers replacement-ready profiles, preserving historic proportions while improving performance. For projects requiring true window sill replication, custom profiles can be ordered directly from Lowpensky, helping design professionals maintain the integrity of historic buildings while extending their service life for decades to come.
The Role of Craftsmanship
Though small in scale, sills demand precision. Well-crafted wood window sills resist wear, protect plaster or other surrounding materials, and enhance comfort. More importantly, they distinguish the difference between a window that feels insignificant and one that defines a home.
FAQs About Wood Window Sills
What is a window sill?
A window sill is the horizontal base of a window frame that protects walls from water and supports trim.
Can wood window sills be replaced without replacing the entire window?
Yes. Historic windows often used independently milled wood sills, which can be replaced without removing the full window system.
Are there wood windows where the sill cannot be replaced separately?
Yes. Many modern factory-built windows are manufactured as a single unit, with the sill integrated into the frame. In these cases, the entire window must be replaced.
What woods are best for custom window sills?
Hardwoods like oak or walnut provide longevity, while paint-grade poplar offers flexibility for finishing. In California, redwood has been a traditional choice for exterior sills because of its natural resistance to moisture and decay. Pine is also a popular option for painted window sills and trim, valued for its affordability and ease of machining.
Final Thoughts
Wood window sills define both the function and beauty of an opening. Whether on a Victorian bay, a contemporary bath, or a school renovation, they remain one of the most essential profiles in architectural elements—quiet, practical, and enduring.
Further Reading
- Meet Me in the Middle: Astragals Bridge the Gap with Style
- Wood Gutters Historic Use Offers Functional Design Heritage
- Stucco Moulds for Solid Installations: Classic Style in Exterior Trim
Window Sills Made to Order
At Lowpensky, every profile, from window sill moulding to full window trim styles, is designed to elevate openings with clarity and craft. Whether restoring a Victorian, designing a shingle home, building a contemporary residence, or modernizing a school, our custom wood sills and window trim profiles offer timeless solutions in natural wood.
Visit our catalog (see Miscellaneous section for sill and related water table profiles such as LM-M017–19) or send us your drawings to start your next project.

Photo credit: Lowpensky Moulding
Miscellaneous profiles LM-M011 thru LM-M020 from the Lowpensky Moulding catalog for restoration and new projects’ moulding detailing
DISCLAIMER
The information in this article is provided solely for general informational purposes and does not constitute professional, technical, legal, or regulatory advice. Codes, permitting requirements, and construction standards vary by jurisdiction. Consult a licensed architect, engineer, contractor, professional designer, and your local building authorities before beginning any project. Lowpensky Moulding assumes no responsibility or liability for actions taken based on the content of this article.