


Photo credit: Metaphor Edge,
Location: The Hamlin School, Stanwood Hall, San Francisco, California,
Wood Highlights: ogee astragal at center of pair of historic entry doors
Meet Me in the Middle: Astragals Bridge the Gap with Style
What Is Astragal Moulding
Astragal moulding is a slim strip of wood (or metal) used between paired doors or windows to seal gaps, improve security, and finish the design. Found on both historic and contemporary buildings, an astragal profile turns a joint into a functional and deliberate architectural line. From San Francisco’s famed historic Haas-Lilienthal House designed by architect Peter R. Schmidt (built in 1886 and restored in 2015) to casement windows and residences across the city, astragals prove that even the smallest moulding transitions carry important architectural roles.
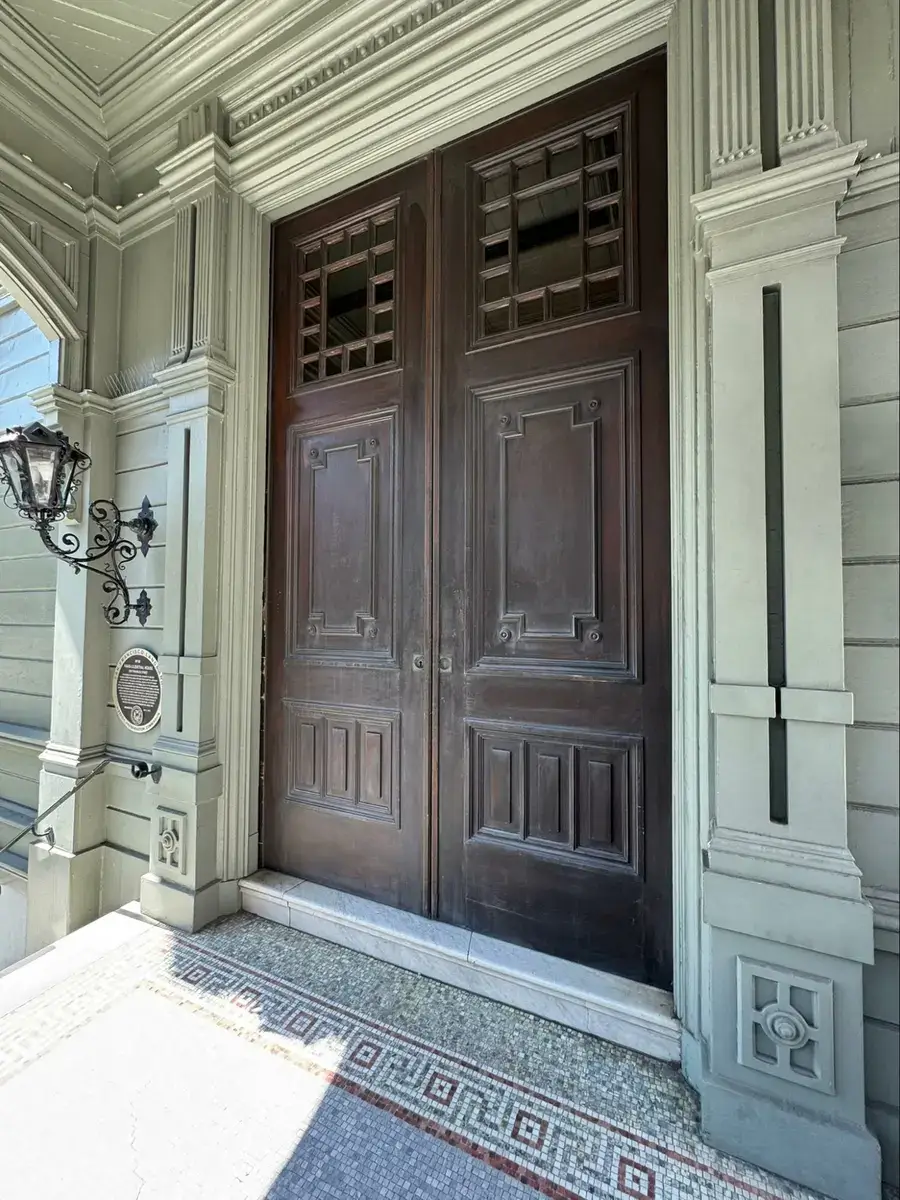
Photo credit: Metaphor Edge,
Location: Haas-Lilienthal House, San Francisco, California,
Wood Highlights: astragals at center of pair of entry doors
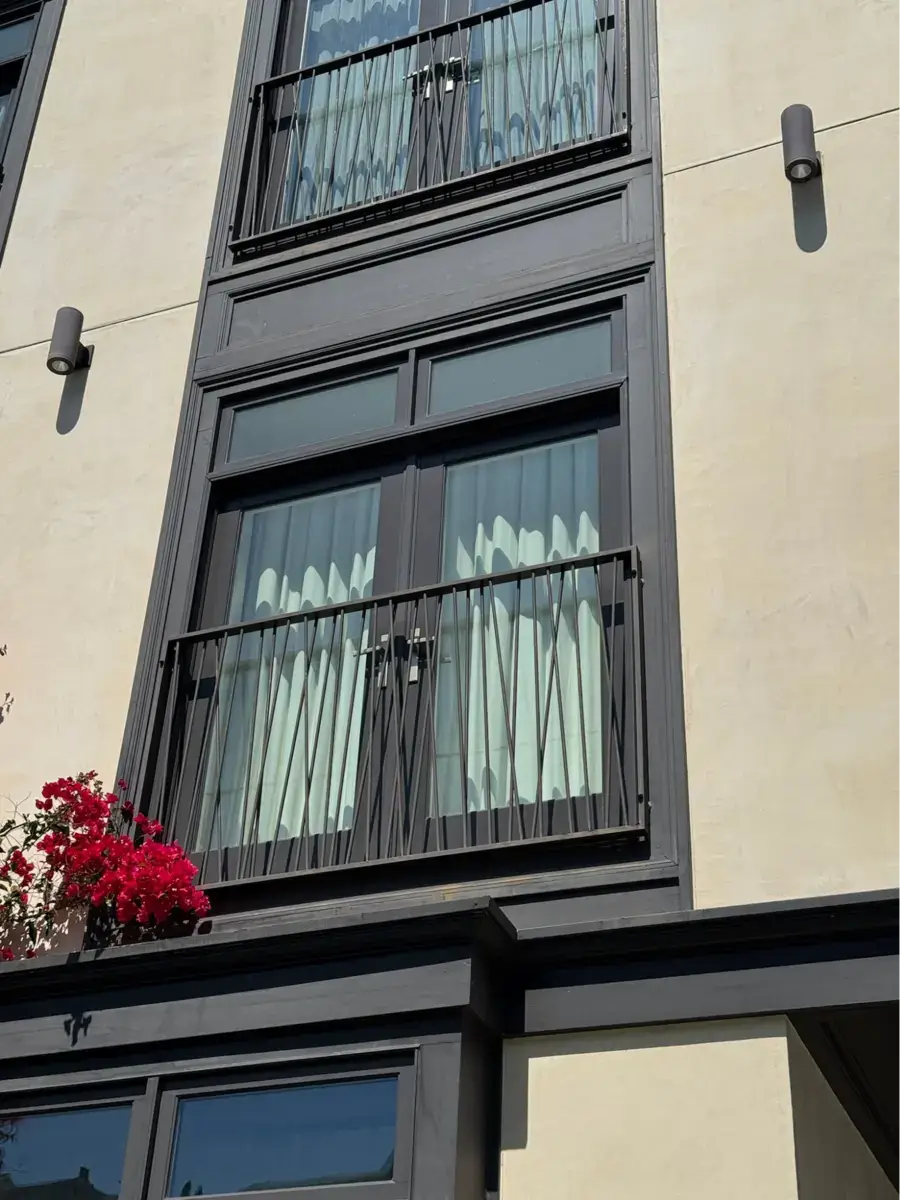
Photo credit: Metaphor Edge,
Location: Private Residence, San Francisco, California,
Wood Highlights: astragals at center of pair of balcony doors and transom windows
Why Astragals Matter
In the language of moulding, astragals are quiet connectors. They rarely catch the eye the way crown moulding sweeps across a ceiling or baseboards ground a space, but they are indispensable. For architects, builders, and building owners, an astragal moulding is both a functional necessity and a design element.
A Detail Rooted in History
Astragals have been used for centuries in joinery, especially where two moving panels meet. The word comes from the Greek astragalos, meaning “ankle bone” or “knuckle”. In architectural millwork, a wood astragal moulding became the defining strip between paired doors and windows—blending performance and design.
In San Francisco, astragals are part of the city’s eclectic mix of Victorian, Edwardian, and modern architecture. Walk up to the Haas-Lilienthal House, the iconic Queen Anne residence on Franklin Street, and you’ll see astragal moulding at work on its grand double doors. At the Hamlin School, a historic mansion turned local school, astragals serve tall paired entry doors, demonstrating how these profiles reinforce rhythm and durability in a civic setting. And in Pacific Heights residences, as well as throughout SF neighborhoods, traditional casement windows feature astragals painted to blend with their frames—barely noticeable, but instrumental for blocking air and water infiltration.
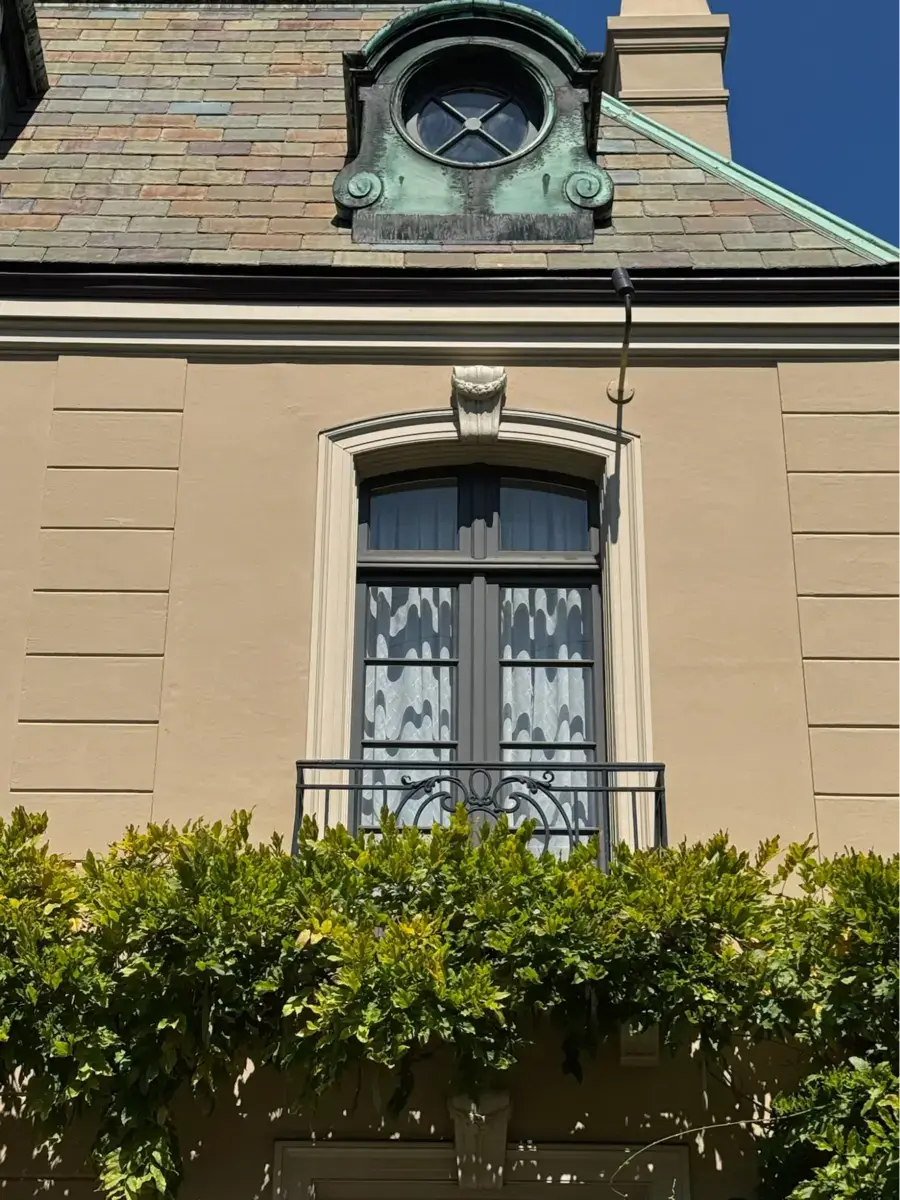
Photo credit: Metaphor Edge,
Location: Private Residence, San Francisco, California,
Wood Highlights: astragals at center of pair of balcony doors and transom windows
Performance That Pays Off
Astragals matter most where two moving parts meet. On double doors, the profile is attached to the inactive leaf, overlapping the active leaf when closed. This overlapping detail does three essential things:
- Seals the opening – Blocking drafts and moisture improves comfort and energy efficiency per the U.S. Department of Energy
- Strengthens security – Makes it more difficult to force panels apart
- Refines aesthetics – Turns an unfinished seam into a clean, deliberate line
The same principles apply to window astragals. On double casements, they prevent gaps where sashes meet, preserving both comfort and longevity. By reducing air leakage and helping maintain consistent indoor temperatures, astragals contribute to better air quality, lower energy bills, and improved thermal comfort year-round, goals high on the list for architects and building owners alike.
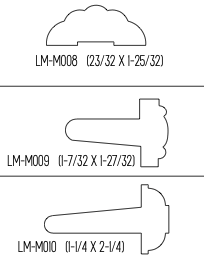
Lowpensky Moulding catalog page 25 shows astragal profiles LM-M008 thru LM-M010.
Profiles and Possibilities
Astragal mouldings come in several profiles, each with distinct benefits:
- Flat astragals: Slim and understated, perfect for modern builds.
- T astragals: Shaped like a “T” in cross-section, interlocking for overlap and weather resistance.
- Decorative astragals: Chamfered or ogee-cut, used in period architecture to match historic trims.
For architects and designers, choosing the right astragal profile is about balance—matching detail to scale, style, and performance needs. Lowpensky’s catalog includes multiple astragal profiles such as LM-M008–10, designed to sit neatly between paired doors or windows. These made to order items provide a clean, durable seal while adding visual definition to the joint.
Astragals Between Windows
One of the most common applications for astragal moulding is between two windows set close together. Instead of installing two strips of casing that butt against each other, many builders and installers attach a single astragal profile to one sash. The profile overlaps the adjacent sash, creating the look of two casings joined in the middle while simplifying installation and providing a clean, unified transition. Lowpensky mills both catalog astragal profiles and custom wood profiles specifically for this application, giving architects and installers a practical, durable solution that preserves traditional appearance and performance.
Astragals on Garage Doors
Astragals aren’t limited to entry doors or windows—they also play a role in garage doors. According to general definitions of astragal mouldings, the strip sealing the bottom of a garage door is also classified as an astragal.
- Along the bottom edge of a garage door, a continuous astragal seals against the driveway, keeping out water, dust, and pests.
- On double garage doors, a vertical astragal may be added between the two panels for the same reason: sealing the seam and reinforcing alignment.
- This component is often confused with a door sweep. The difference? Sweeps are lighter-duty strips typically used on swinging doors, while garage door astragals are designed for the larger gaps and heavier duty of overhead doors.
For custom wood garage doors, astragals can be milled to match the design, ensuring function doesn’t compromise aesthetics.

Photo credit: Metaphor Edge,
Location: Private Residence, San Francisco, California,
Wood Highlights: astragals at center of pair of balcony doors
Astragals with Transoms
Astragals sometimes appear with transom doors and windows. A transom is the horizontal structural piece above a door or window, often filled with glass. Where paired French doors include a transom window above, a horizontal astragal may be used at the meeting rail to strengthen the joint and reduce light leakage. Similarly, transom casements in historic homes sometimes incorporate astragal profiles to ensure airtight joins.
While vertical astragals are most common, these horizontal applications show how adaptable the profile is across door and window systems.
Crafting Astragals in Wood
While astragals can be manufactured in aluminum or composite materials, natural wood astragals remain the gold standard for traditional architecture and high-end construction. They allow for custom milling, seamless integration with other moulding trims, and tactile authenticity that synthetic products can’t match.
At Lowpensky Moulding, we work with architects and builders to mill custom astragal profiles that align with both performance and aesthetic goals. For example:
- In a historic renovation, a decorative astragal may be milled to replicate a missing original detail.
- In a modern residential project, a flat astragal can be cut in poplar or fir, or any natural wood species you require, painted to blend invisibly with surrounding trim.
Trusted by Architects and Builders
Astragals are one of those details clients may never notice, until they don’t have one. Architects and designers know that moulding transitions matter, and astragals are the seam that makes double doors, casement windows, and even garage doors perform at their best.
Builders appreciate astragals for their durability and ease of installation. For owners, the payoff is clear: tighter seals, safer entries, and a polished look that enhances both curb appeal and comfort.
The Bigger Picture
In the world of trim, astragals show that the smallest profiles often carry more weight than we realize. They embody the principle that good architecture is resolved in the details. Whether sealing a garage door, finishing a casement sash, or joining the leaves of a French pair of doors, astragals bridge more than a physical gap—they bridge the gap between function and design.
FAQs About Astragal Moulding
What is an astragal in doors?
An astragal is a moulding attached to one door in a pair, overlapping the other to seal and secure the joint.
Do garage doors use astragals or sweeps?
Garage doors typically use astragals along the bottom edge, not sweeps. Sweeps are more common on swinging entry doors.
Can astragals be horizontal as well as vertical?
Yes. Most are vertical, but horizontal astragals appear on garage doors and some transoms to strengthen and seal joints.
Can astragals be used between windows?
Yes. When two windows are set close together, installers and builders often attach a single astragal profile to one sash instead of running two casings side by side. The astragal overlaps the adjacent sash, simplifying installation, creating the appearance of joined trim, and providing a stronger, cleaner finish.
Final Thoughts
Astragal moulding bridges the gap between paired doors and windows with style and performance. Across San Francisco and the Bay Area, from Victorian landmarks and civic buildings to contemporary residences and custom garage doors, astragals improve energy efficiency, strengthen security, and create clean transitions that elevate both comfort and design integrity. Available in flat, T, or decorative ogee profiles, they prove that the smallest mouldings often make the biggest functional and aesthetic difference.
Further Reading
- The Art of the Window Sill: Classic Design for Openings
- Stucco Moulds for Solid Installations: Classic Style in Exterior Trim
- Wood Gutters Historic Use Offers Functional Design Heritage
Astragals Made to Order
Explore the Lowpensky Moulding catalog for ready-to-order astragal profiles, such as LM-008-10 seen above, or work with our team to design your own custom wood astragals tailored to your project and specifications. From historic restorations to new construction, our made to order mouldings enhance your doors and windows to perform as beautifully as they look.
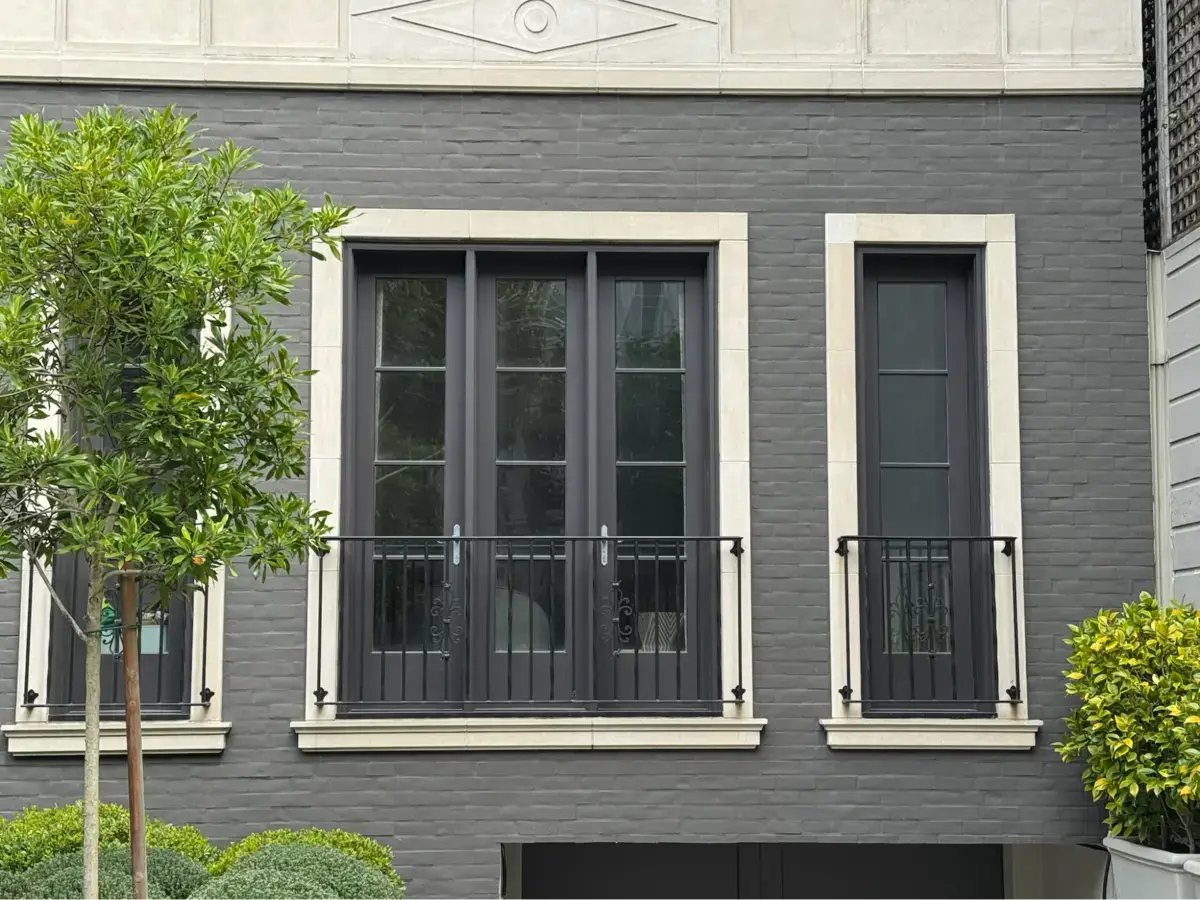
Photo credit: MetaphorEdge.com,
Location: Private Residence, San Francisco, California,
Wood Highlights: astragals at center of pair of balcony doors
DISCLAIMER
The information in this article is provided solely for general informational purposes and does not constitute professional, technical, legal, or regulatory advice. Codes, permitting requirements, and construction standards vary by jurisdiction. Consult a licensed architect, engineer, contractor, professional designer, and your local building authorities before beginning any project. Lowpensky Moulding assumes no responsibility or liability for actions taken based on the content of this article.