


Photo credit: MetaphorEdge.com,
Location: SF Decorator Showcase, Pacific Heights, San Francisco, California,
Wood Highlights: Tall crown moulding, baseboards, wood flooring, S4S (surfaced 4 sides), millwork
SF Decorator Showcase: Inspired Dressing Area Shines
Tucked beneath a flat, hand-painted ceiling, the 2025 San Francisco Decorator Showcase dressing area invites you into a world where personal space becomes poetic. This refined retreat—designed by Lauren Berry of Lauren Berry Interior Design—elevates the ritual of dressing with rich color, custom details, and architectural millwork that reflects both elegance and efficiency.
Beyond the Walk-In Closet
Far from utilitarian, this space celebrates the possibilities of thoughtful dressing area design. Lined with warm natural wood and illuminated by sculptural ceiling lighting, the room uses intimacy to its advantage. The layout wraps inward like a private suite—equal parts closet, lounge, and gallery.
A built-in dresser for a couple creates a clear destination for special items, with bespoke details nestled beside open shelving for easy access to daily essentials. The contrast between concealed and open storage brings both elegance and practicality to the dressing experience. Plush textures underfoot and graceful seating complete the setting, inviting its occupant to pause, remove footwear, and take a moment.
Millwork With a Mission
At the heart of this room’s design success is closet millwork that does more than store. Floor-to-ceiling cabinetry is both display and concealment, using paneled fronts and open cubbies to control what’s shown and what’s stowed. Clever, light fabric dust covers—seen draped in front of several compartments—add softness and subtle luxury. These covers can be lifted and tied with a ribbon, offering gentle protection for garments behind while giving the space a lived-in, boutique-like quality.
The natural wood finish—a beautiful chestnut color—acts as a warm backdrop, allowing personal items, textures, and accessories to shine without distraction. The back area is lined with an aromatic cedar that keeps pests away. Hardware is minimal and integrated. Everything about this millwork reads as intentional and composed. Here, the millwork sets the tone rather than following it. The remainder of the suite is light and airy, yet the walk-in dressing area and primary bath have a darker palette, hinting at greater privacy.
A Nod to Nostalgia
There’s a classic sensibility in the air. While the cabinetry is clean-lined and rectilinear, the bold, large-scale stepped crown moulding introduces a graceful curve that nods to vintage detailing. The ceiling’s flat surface is hand-painted in soft tonal shifts, evoking the feeling of a cloudy sky at dusk.
With this palette—chestnut wood, ivory upholstery, and soft neutrals—the room feels grounded, luxurious, and timeless.
Practical, Personal, and Tailored
Beneath the beauty lies functionality. Custom drawers are built to house everything from scarves to stilettos. A center island doubles as both display and storage. Interior compartments have been meticulously designed for organization—a crucial element in modern dressing area design.
Mirrors are positioned to provide flattering, natural light. In a world of selfies and screens, this space offers a quiet rebellion: an analog ritual of getting ready with intention.
Designed to Be Lived In
While much of the Showcase is about statement-making, this space whispers. It’s an environment designed to be inhabited, not just admired. The use of layered textures—wood grain, woven textiles, natural fabrics—makes the space feel collected and personal.
It’s not just a closet. It’s a reflection space. A morning pause. A wardrobe atelier. The kind of room that doesn’t just serve function—it sets tone.
Bespoke Trim That Completes the Picture
No detail is overlooked. Crown moulding follows the stepped architecture of the ceiling, anchoring the visual rhythm of the room. Closet millwork is seamlessly integrated with matching baseboards and panel returns, making built-in cabinetry feel like a permanent part of the structure rather than an addition.
It’s a reminder that well-crafted trim isn’t just decoration—it’s the finishing layer that defines spatial integrity.
For Designers and Clients with an Eye for Detail
If you’re planning a dressing room upgrade or working with clients who prioritize both form and function, this Showcase example demonstrates what’s possible with custom closet millwork and precise trim detailing.
At Lowpensky Moulding, we collaborate with designers and builders to deliver profiles that transform everyday areas into extraordinary experiences—rooms where millwork becomes memory.
Further Reading:
- SF Decorator Showcase: Retreat in an Elegant Suite
Explore the adjacent area. - SF Decorator Showcase: Study Materials Offer Concentration
Explore how millwork defines sculptural focus in a Showcase study designed for deep thought. - SF Decorator Showcase: Grapevine Tales Speak in Trim
See how showcase-worthy trim and ceiling details shape spaces meant for sensory immersion. - SF Decorator Showcase: Vacation Vibes in Listening Rooms
This Showcase listening lounge shows how wood trim and millwork support relaxation in layered, personal interiors. - SF Decorator Showcase: The Art of Trim with High Style
Discover how classical moulding profiles used in Showcase settings bring quiet authority and detail to transitional and contemporary spaces
Contact us to order fresh moulding, closet trim, and architectural profiles crafted to support luxurious, personalized interiors. Lowpensky Moulding offers expert guidance on completing your order and a trusted catalog to help bring your vision to life.
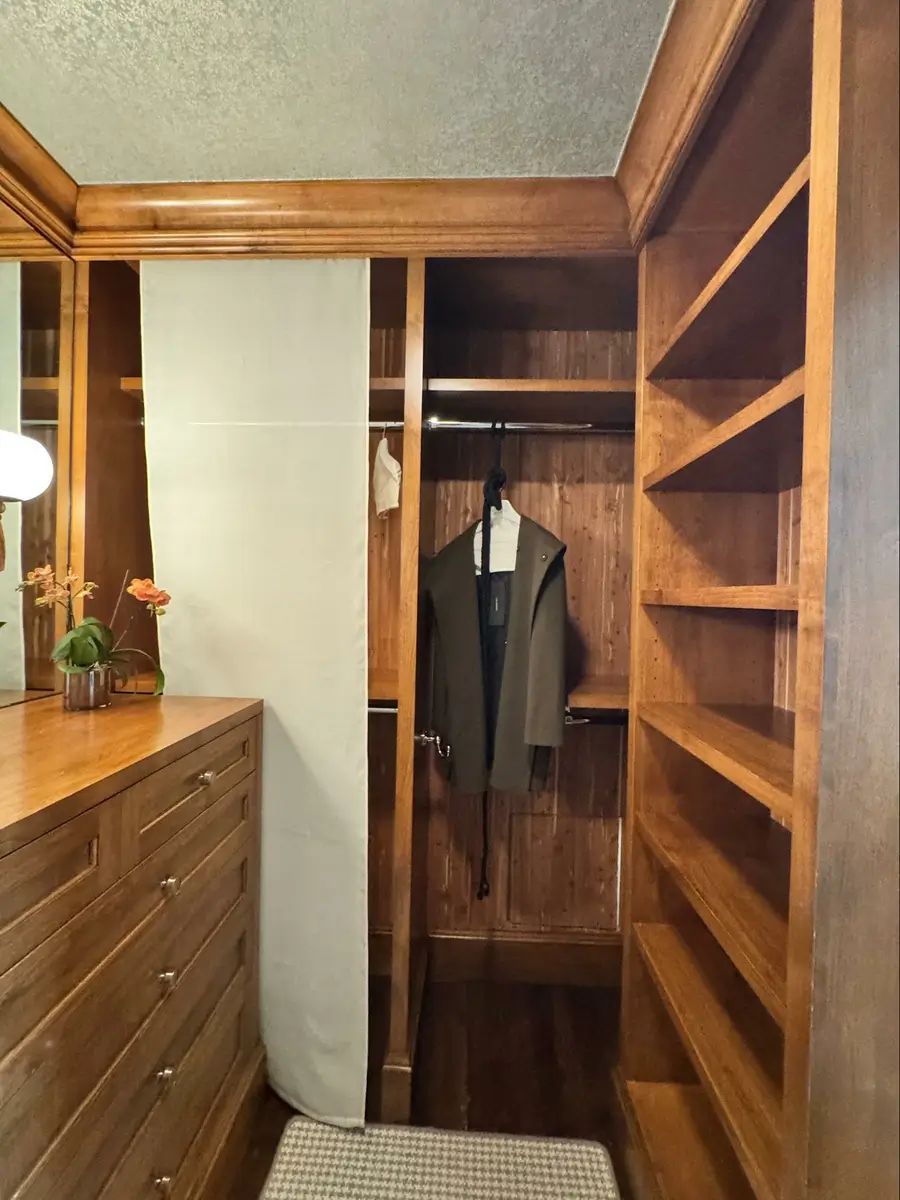
Photo credit: MetaphorEdge.com,
Location: SF Decorator Showcase, Pacific Heights, San Francisco, California,
Wood Highlights: Tall crown moulding, baseboards, wood flooring, S4S (surfaced 4 sides), millwork
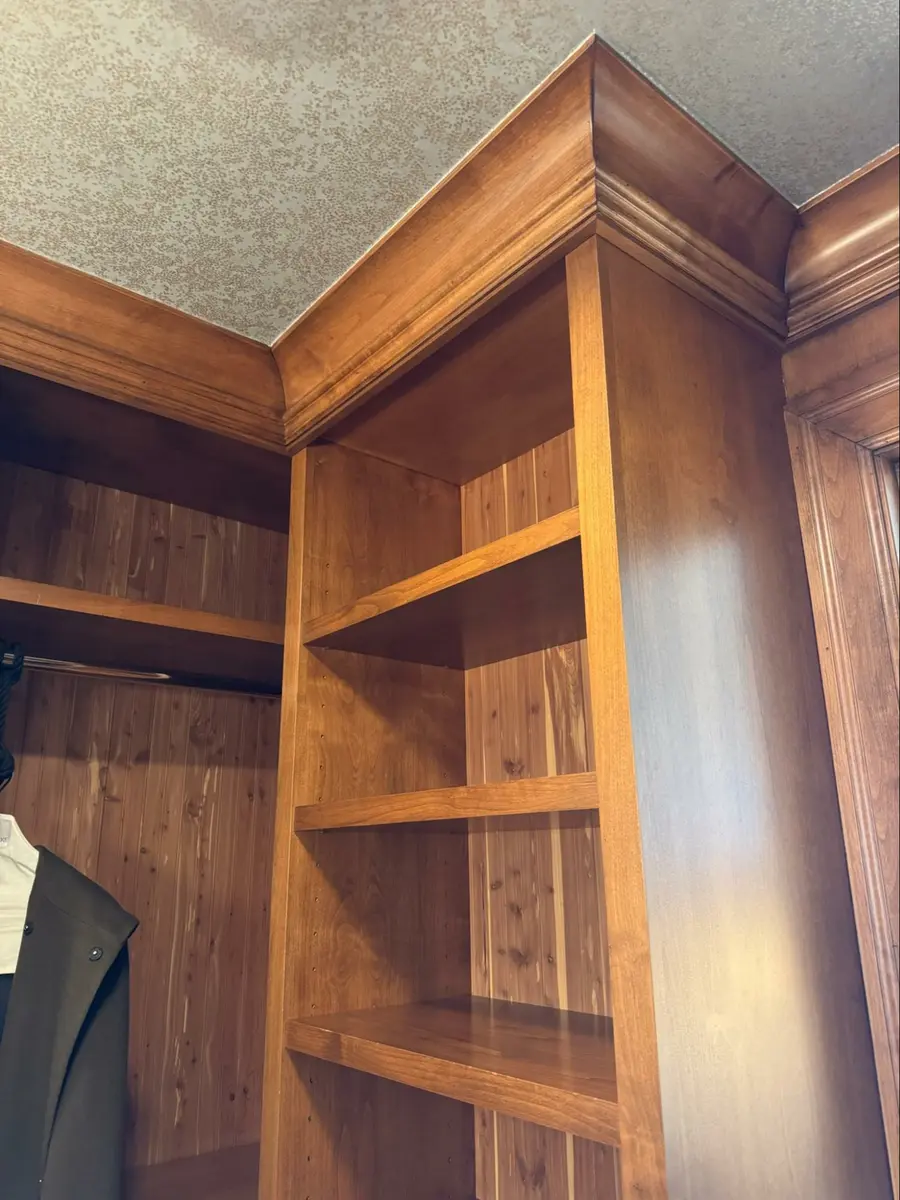
Photo credit: MetaphorEdge.com,
Location: SF Decorator Showcase, Pacific Heights, San Francisco, California,
Wood Highlights: Tall crown moulding, baseboards, wood flooring, S4S (surfaced 4 sides)
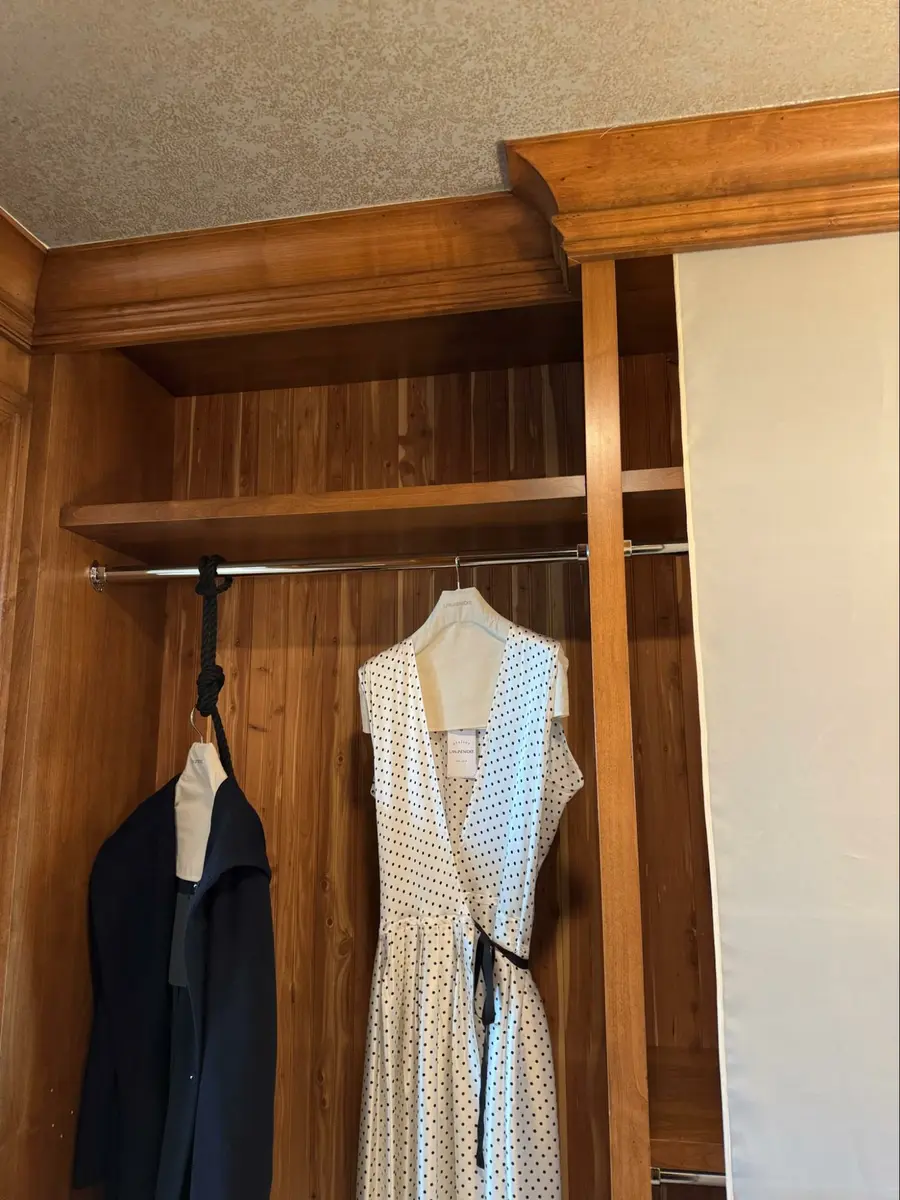
Photo credit: MetaphorEdge.com,
Location: SF Decorator Showcase, Pacific Heights, San Francisco, California,
Wood Highlights: Tall crown moulding, baseboards, wood flooring, S4S (surfaced 4 sides)
DISCLAIMER
The information in this article is provided solely for general informational purposes and does not constitute professional, technical, legal, or regulatory advice. Codes, permitting requirements, and construction standards vary by jurisdiction. Consult a licensed architect, engineer, contractor, professional designer, and your local building authorities before beginning any project. Lowpensky Moulding assumes no responsibility or liability for actions taken based on the content of this article.