


Photo credit: MetaphorEdge.com,
Location 2025 Decorator Showcase, San Francisco, California,
Wood Highlights: wood crown moulding, baseboards, wood trim, window casing, door casing
SF Decorator Showcase: Retreat in an Elegant Suite
A well-designed suite is more than a collection of rooms—it truly can be a delicious retreat. At the 2025 San Francisco Decorator Showcase, this principle is exemplified through a private bedroom suite that blends comfort, detail, and architectural elegance into a deeply layered sanctuary.
With thoughtful proportions and nuanced, painted woodwork, this space shows how custom trim for bedrooms turns ordinary rooms into expressions of calm and clarity.
Soft houndstooth carpet, a velvet-upholstered bed, and layered panel wall molding create a cocoon-like atmosphere in “Champagne Skies.” The use of texture here isn’t ornamental—it’s foundational to how the room feels.
The suite was designed by Lauren Berry of Lauren Berry Interior Design, who expertly uses materiality, symmetry, and millwork to create a space that feels both structured and serene, never boring.
As reported in The Real Deal, the principal bedroom—aptly titled “Champagne Skies”—offers a frothy, refined atmosphere where espresso and vanilla tones reference the swirl of an Italian affogato. According to Luxe Magazine, the suite’s adjoining bath features one of the event’s most memorable showstoppers.
Elevated Comfort, Quiet Detail
The Showcase suite isn’t loud—it’s layered. Softened walls meet plush textiles and bright wood paneling, and natural light shifts across surfaces throughout the day. What sets this room apart is its restraint: rich, warm finishes, an upholstered headboard, and subtle transitions that make the experience feel thoughtfully curated and edited.
Door and window casings are carefully selected to frame views, not overpower them. Bedroom moulding inspiration comes through in the form of stepped crown profiles and recessed baseboards that echo the calm geometry of the furnishings.
Custom casework, stepped crown moulding, and curated lighting demonstrate how trimwork defines atmosphere.
The furniture in “Champagne Skies” offers a deliberate contrast to the soft architecture. While the walls and mouldings lean light and atmospheric, the deeper tones of the furnishings—espresso-toned wood, matte black hardware, and leather-wrapped accents—ground the room with quiet strength. This tension between weight and air brings a sense of composure. It’s not just soft—it’s structured.
A Place to Unplug and Reset
In an age of constant access, this bedroom suite carves out space for quiet. The lighting is soft and adjustable, the pendant echoing champagne bubbles. Ceiling trim outlines the space above without drawing attention. Blocks of color and wrapped corners give every spot a resolved, intentional finish. Each element of this Showcase retreat reminds us that interior trim isn’t just for show—it’s about anchoring the architecture of rest.
Custom wood detailing appears throughout, from integrated nightstands to panel-framed nooks. Unlike trend-driven surfaces, this trim work is timeless: built to endure and quietly impress.
The fireplace design feels substantial with treated metalwork banding the corners. Its sculpted form, centered on the far wall, acts as a visual anchor. Paired with sculpted marble, flush baseboards, and soft lighting, the fireplace balances warmth and formality—drawing the eye without disrupting the serenity of the space.
Metallic Light and Room Balance
Above, the ceiling features a faint metallic finish that catches and diffuses light, adding subtle shimmer and pattern emphasizing the room’s vertical scale. This detail doesn’t compete for attention—it simply elevates the atmosphere, especially when paired with the tonal layers below.
Symmetry is another key player in this space. Twin windows, matching bedside sconces, and even the placement of furniture create a natural rhythm. A pair of abstract paintings above the nightstands subtly reinforces this harmony, with gestural strokes and a soft palette that enhance the calm visual rhythm of the suite. It’s a space designed not only to soothe, but to sustain.
Connecting the Suite
The room opens to a serene bath and dressing area, all unified by a single, subtle palette of lights and darks and continuous moulding language. Casings remain consistent in height and proportion. Built-in cabinetry uses matching mouldings and panel depths, letting shadow lines do the work of decoration.
Subtle transitions from bedroom to dressing area reflect unified trim language and thoughtful thresholds. The trim in this suite doesn’t break between spaces—it connects them. This kind of architectural unity is what makes Showcase-level design both memorable and livable.
Beyond Ornament: The Architecture of Rest
Great bedrooms do more than look beautiful—they make you feel different. And in this suite, every line of trim contributes to that shift. From the soft ceiling detail above the bed to the quiet return of baseboards near the windows, every profile supports the suite’s identity as a place of rest and renewal.
This is Decorator Showcase design at its best—intimate, intelligent, and built on craftsmanship, and expertly coordinated.
Further Reading
- SF Decorator Showcase: Inspired Dressing Area Shines
A look at custom cabinetry and closet millwork in this suite that balances function and luxury. - SF Decorator Showcase: Rethinking the Primary Bath
Explore the role of trim and wood detailing in supporting relaxation and serenity. - SF Decorator Showcase: Study Materials Offer Concentration
How millwork shapes spaces for deep thinking and personal creativity. - SF Decorator Showcase: Atelier of Dreams Art Studio Trim
See trim implemented in a dreamy art studio.
Make the Everyday Exceptional
At Lowpensky Moulding, we believe every room deserves architectural clarity. Whether you’re designing a primary suite or guest room, our in-stock profiles and custom trim solutions help translate your vision into form.
Contact us and find our catalog of wood profiles for your next project or send us your drawing. From stepped crowns to minimal baseboards and bespoke door casings, we support designers and builders with trim work that shapes elegant retreats—just like the best of the Decorator Showcase.
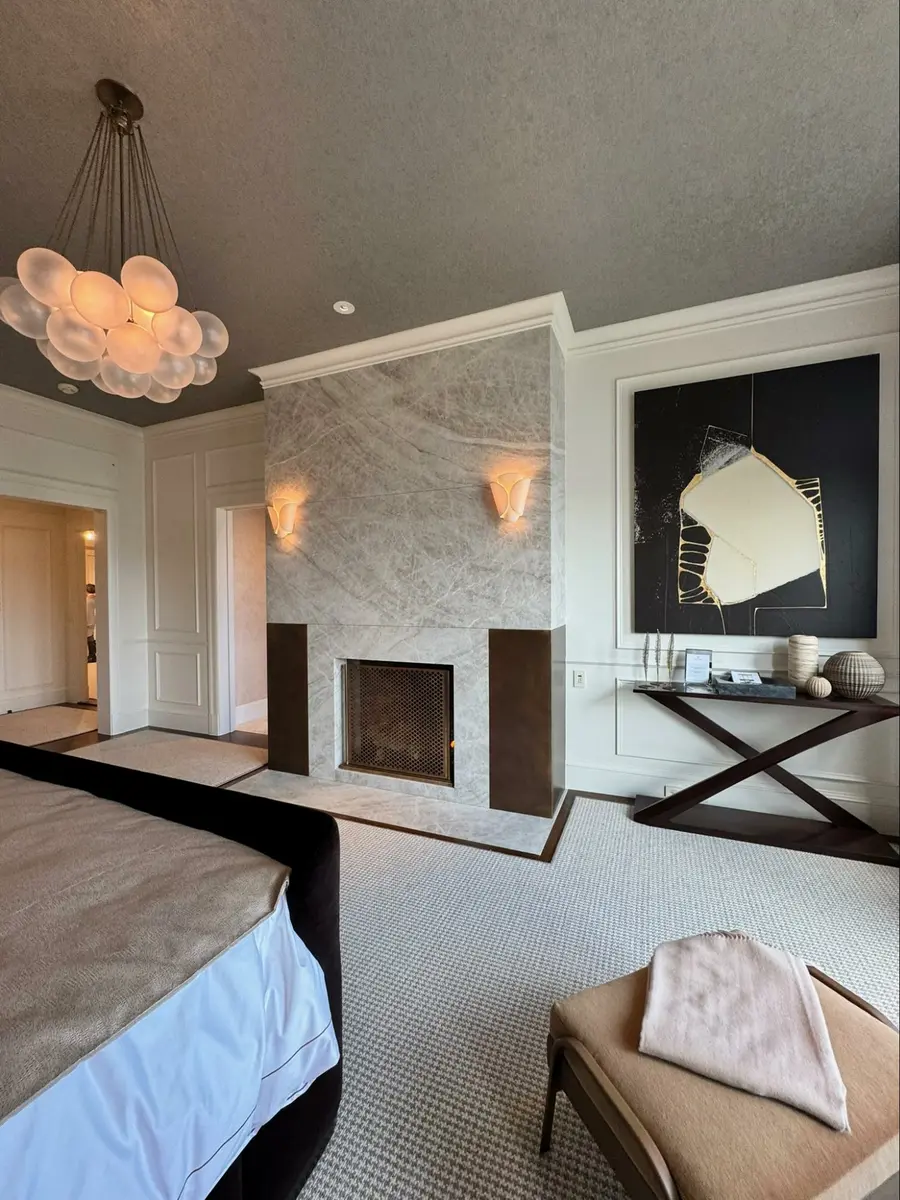
Photo credit: MetaphorEdge,
Location 2025 Decorator Showcase, San Francisco, California,
Wood Highlights: wood crown moulding, baseboards, wood trim, window casing, door casing, wood flooring with carpet
DISCLAIMER
The information in this article is provided solely for general informational purposes and does not constitute professional, technical, legal, or regulatory advice. Codes, permitting requirements, and construction standards vary by jurisdiction. Consult a licensed architect, engineer, contractor, professional designer, and your local building authorities before beginning any project. Lowpensky Moulding assumes no responsibility or liability for actions taken based on the content of this article.