


Photo credit: Metaphor Edge,
Location: Private Residence, Joshua Tree, California,
Wood Highlights: Painted narrow S4S members form a modern pergola, filtering the hot sun over the exterior dining area while framing distant desert views and cooling the adjacent windowed interior
Pergola and Trellis Designs: Framed in Sunlight
Architectural Shade Meets Sculptural Form
Few outdoor features balance beauty, utility, and architectural definition like a well-designed pergola, trellis, or arbor. These open-air elements extend living spaces into the landscape, frame views, and provide gentle shade or vertical greenery. With careful detailing—particularly in the choice of trim, profile, and finish—they become more than functional garden accents. They turn into architectural statements.
Pergola, Trellis, and Arbor — the Difference
While often mentioned together, these structures serve distinct roles in design:
- A pergola is a freestanding or attached structure with an open roof—usually composed of beams and rafters—that provides shade and defines an outdoor room. It can stand alone over a patio, walkway, or garden seating area, and often serves as an architectural focal point.
- A trellis is a vertical framework designed to support climbing plants or serve as a decorative screen. It can be freestanding, mounted against a wall, or integrated into a fence, gate, or arbor. Its defining feature is that it stands upright and functions in a vertical plane.
- An arbor is a smaller, often decorative structure that combines the vertical elements of a trellis with a partial overhead covering, typically to frame a path or gate. Arbors often serve as entry markers in gardens, blending the vertical plant-support function of a trellis with the passageway definition of a pergola.
When unified through consistent trim profiles, finishes, and proportion, these three structure types can work together with the main building and other architectural improvements to connect architecture and landscape in a cohesive way.
Residential Pergolas
In the desert, a pergola’s role extends beyond aesthetics—it’s a lifeline of shade and comfort. At this Joshua Tree home, slim S4S members create precise geometric patterns across the dining terrace, shifting with the sun’s arc. The pergola’s integration with the home’s modern architecture turns an outdoor seating area into an all-day gathering spot.
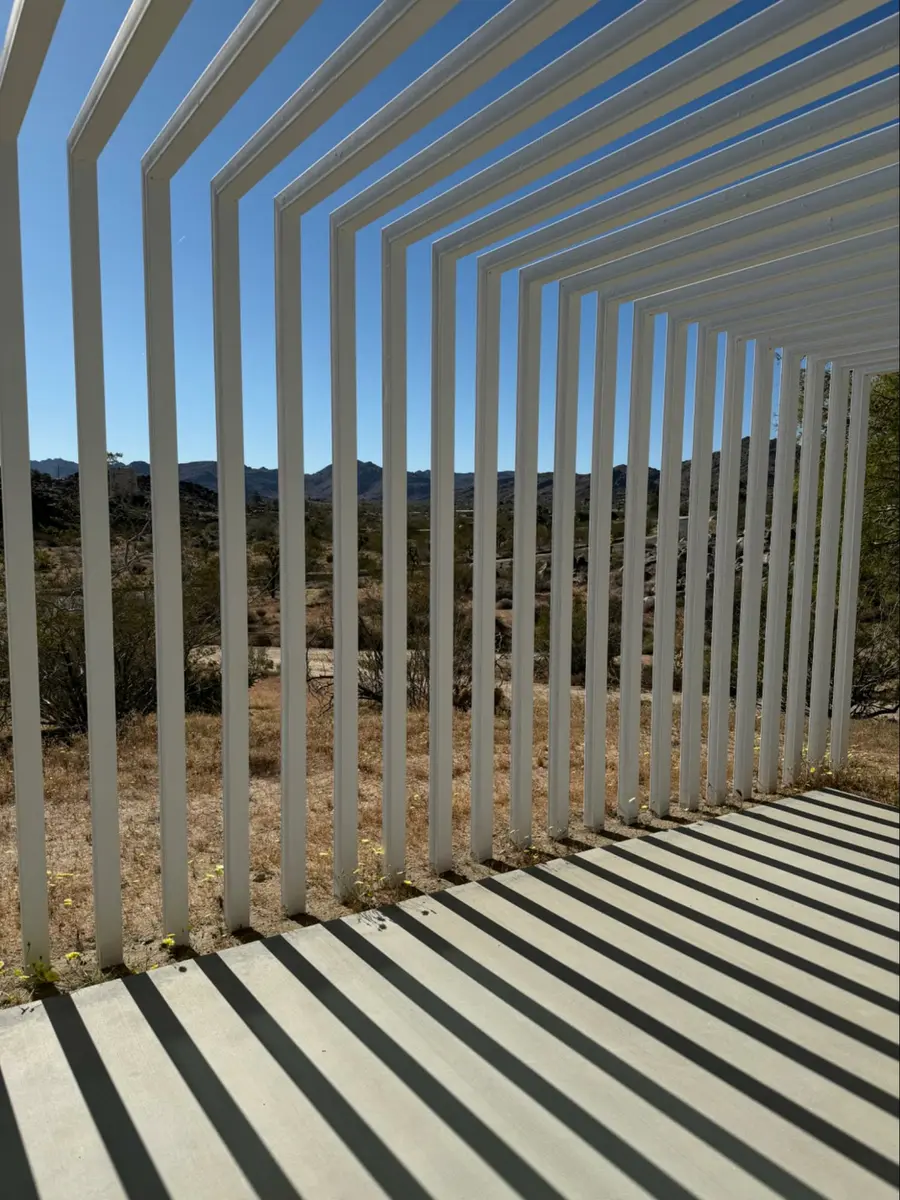
Photo credit: Metaphor Edge,
Location: Private Residence, Joshua Tree, California,
Wood Highlights: Vertical and horizontal S4S members cast shifting shadows throughout the day, turning a functional shade structure into an ever-changing art piece
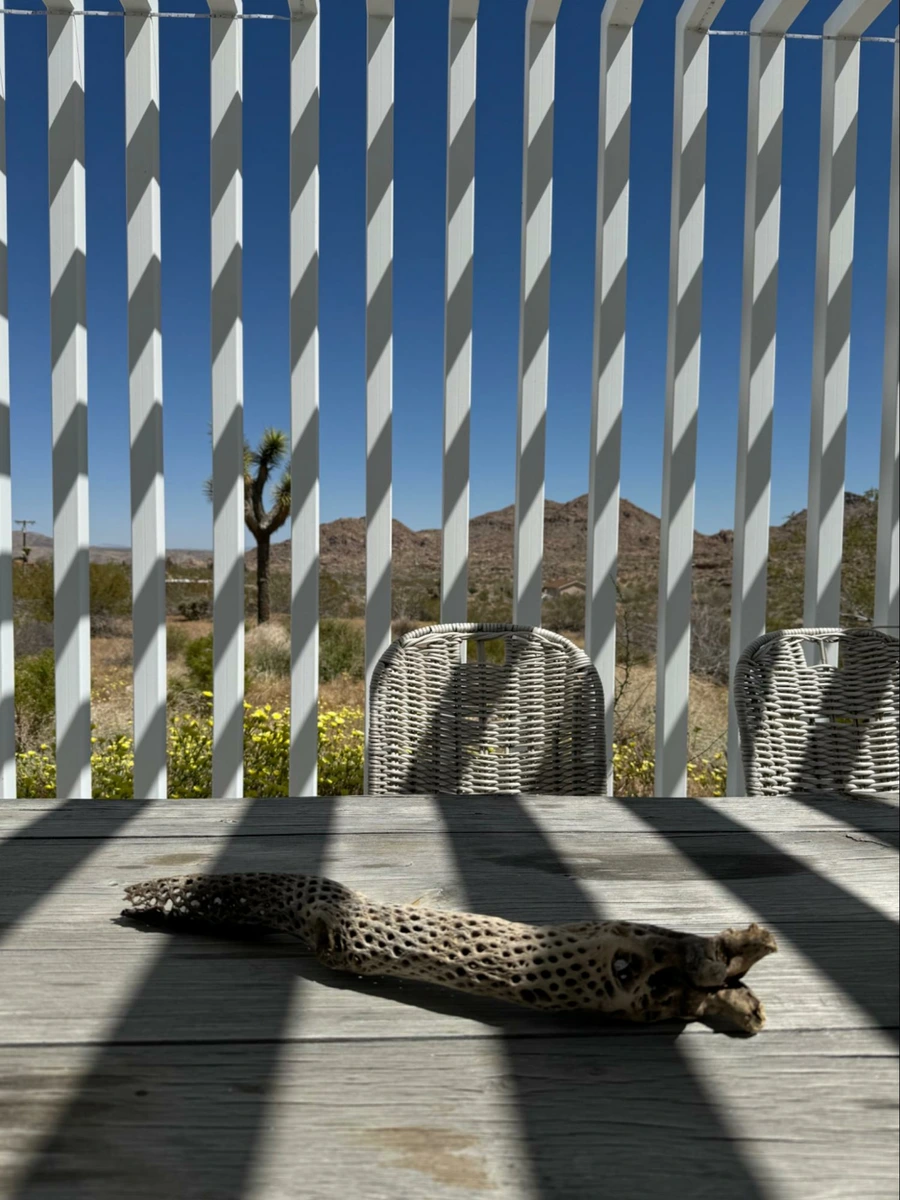
Photo credit: Metaphor Edge,
Location: Private Residence, Joshua Tree, California,
Wood Highlights: Precise spacing in the narrow S4S beams creates a dramatic visual rhythm over the dining table, complemented by woven chairs
In a lake house project by Kligerman Architecture & Design, a finely proportioned pergola frames the entry path with clean S4S detailing, its overhead beams casting elegant shadow lines that change throughout the day. The design bridges house and landscape, turning the walk to the front door into a moment of architectural welcome. In a stunning guest house by architect Cathy Schwabe, a vine covered trellis adds to the sense of place.
Commercial Pergolas
Pergolas aren’t limited to residential retreats—they can be equally transformative in commercial spaces. At Anthem at The Village in Corte Madera, sleek black pergola structures extend the building’s architectural lines, adding depth to the facade while framing views of the surrounding plaza. These details invite shoppers and can create shaded pockets of comfort in a high-traffic retail environment when scaled large enough.

Photo credit: Metaphor Edge,
Location: Anthem, The Village, Corte Madera, California,
Wood Highlights: Sleek black pergola structures made of S4S extend the building’s architectural lines, adding depth to the facade while framing views of the surrounding plaza
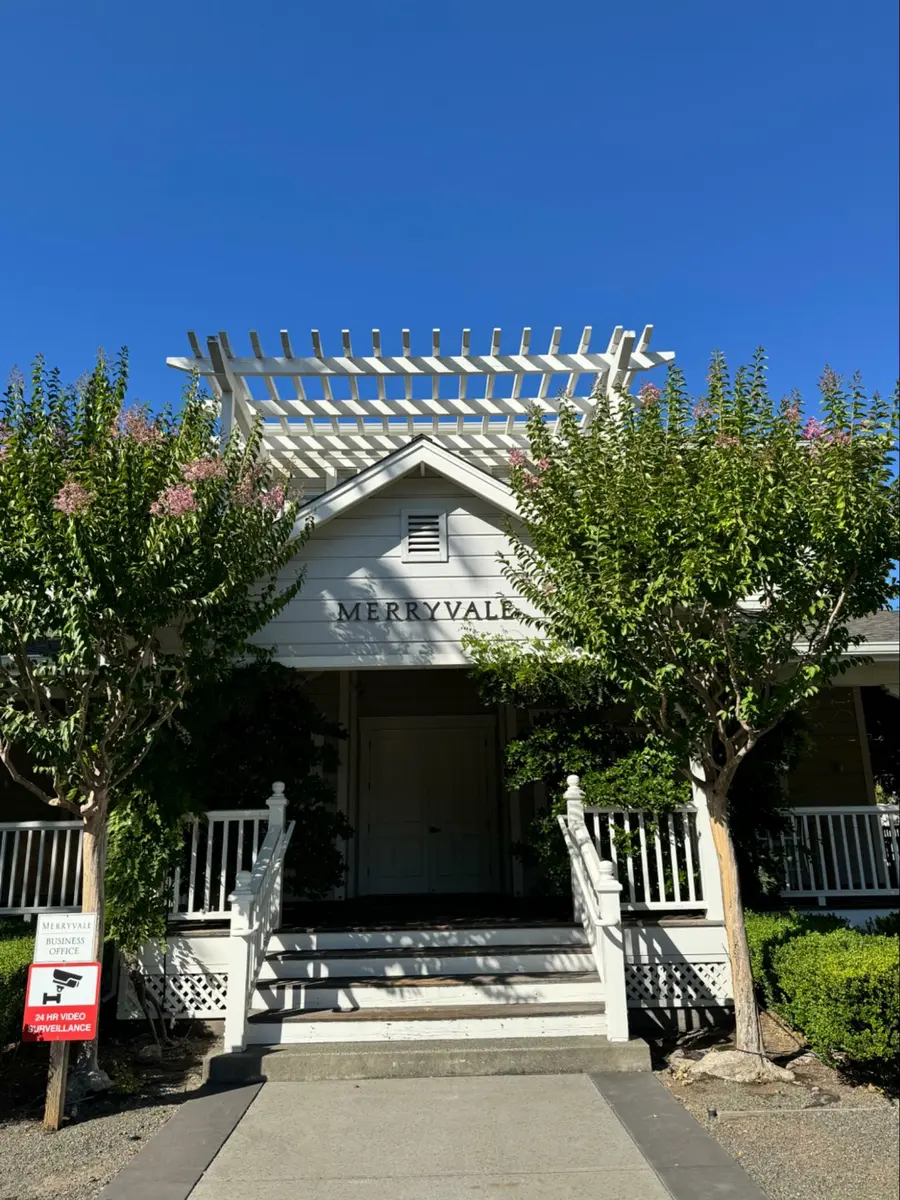
Photo credit: Metaphor Edge,
Location: Merryvale, St. Helena, California,
Wood Highlights: A structured pergola of S4S on an upper story tops the elevation
Winery & Hospitality Settings
In Napa Valley, a vine-covered trellis at Farmstead (pictured below) at Long Meadow Ranch provides a shaded walking area, the handcrafted S4S flat edge profiles echoing the building’s rustic siding and window casings. Here, trim serves as both a structural necessity and a unifying design detail, allowing the plant growth to merge naturally with the architecture and providing much-needed shade year-round.
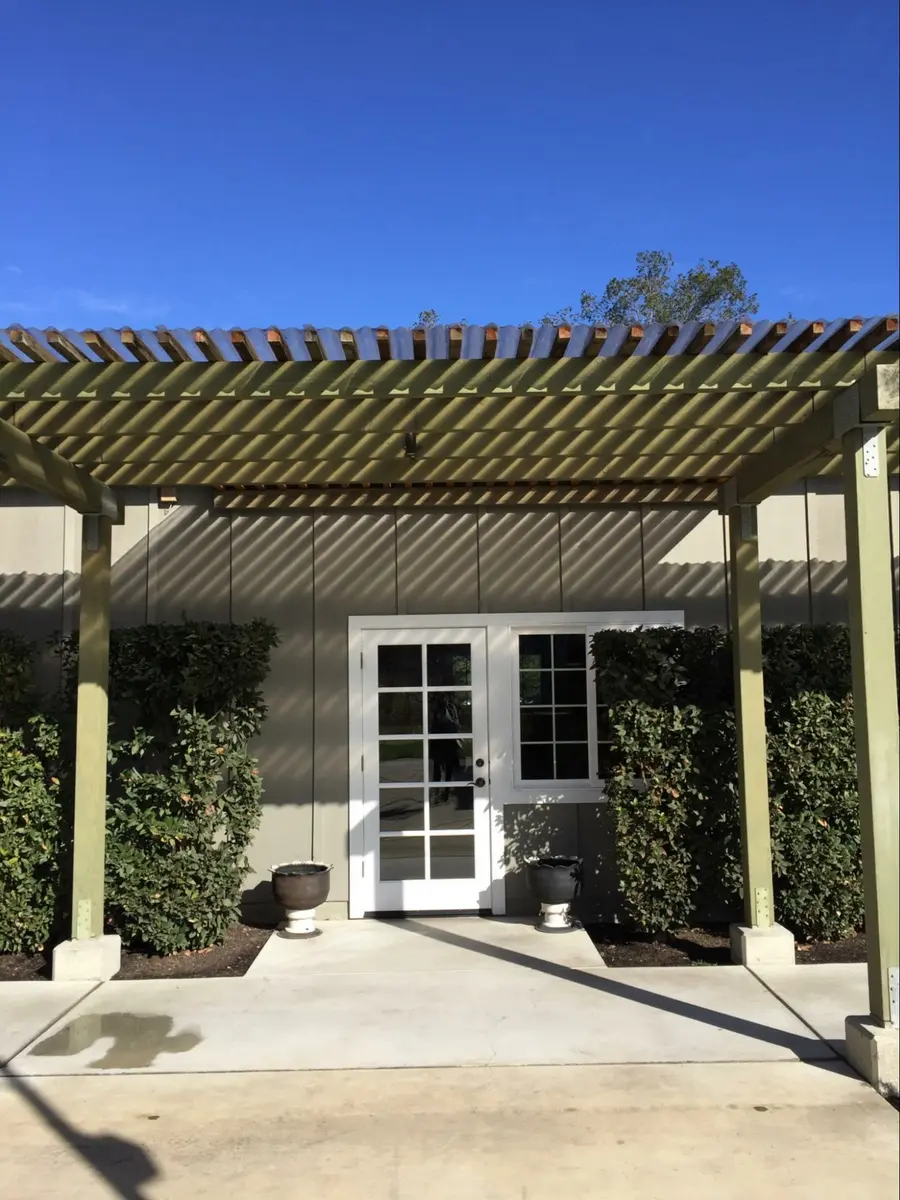
Photo credit: MetaphorEdge,
Location: Farmstead, Napa, California,
Wood Highlights: Painted members of modern pergola made of S4S filter the hot sun over the dining area framing distant desert views as well
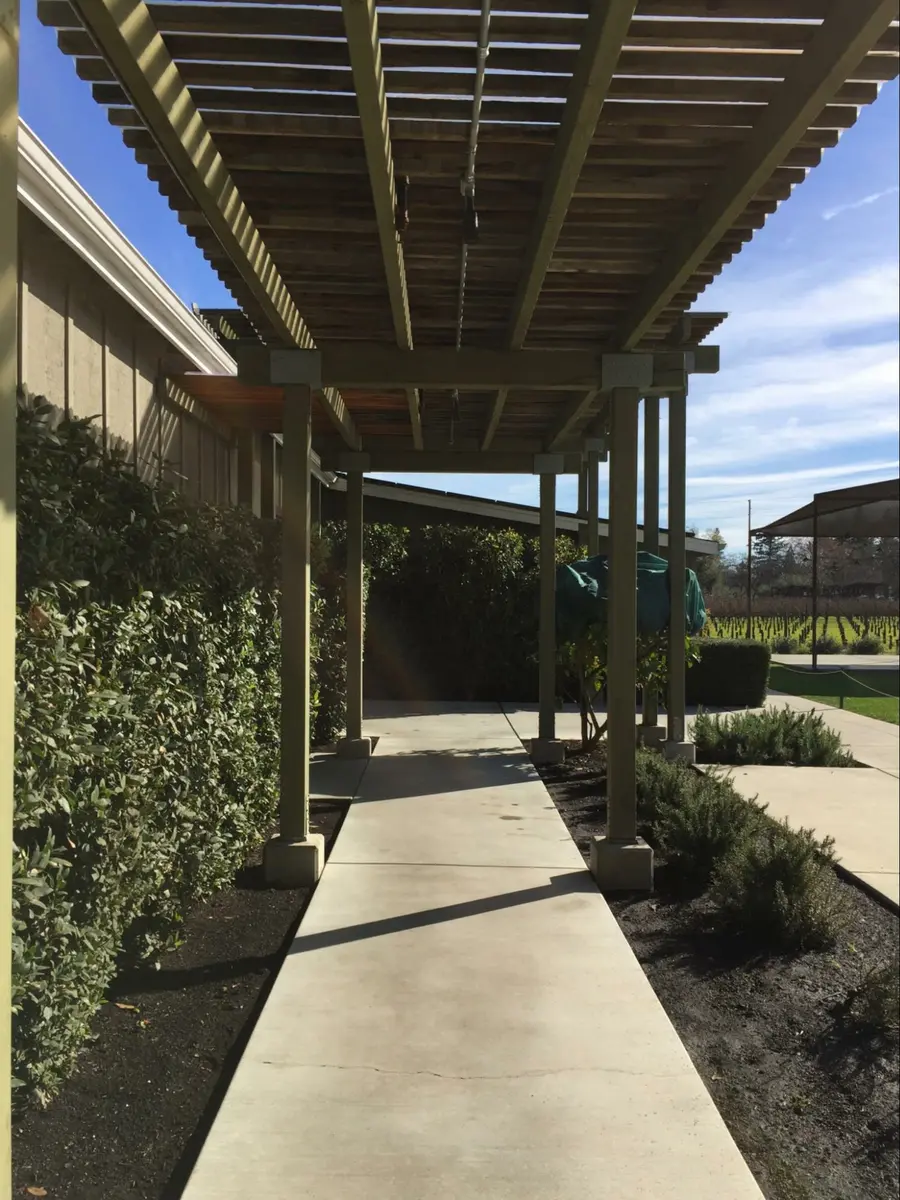
Photo credit: Metaphor Edge,
Location: Farmstead, Napa, California,
Wood Highlights: A well proportioned pergola with S4S provides shade and direction on the path
Trellis & Arbor Details – Gates & Garage
Trellises and arbors can make quiet but impactful contributions at smaller architectural moments. A finely crafted trellis crowns a garage facade, echoing the roofline while softening the transition from driveway to entry. At garden gates, arbors offer an overhead welcome—whether lush with climbing greenery or left clean-lined for a modern look.
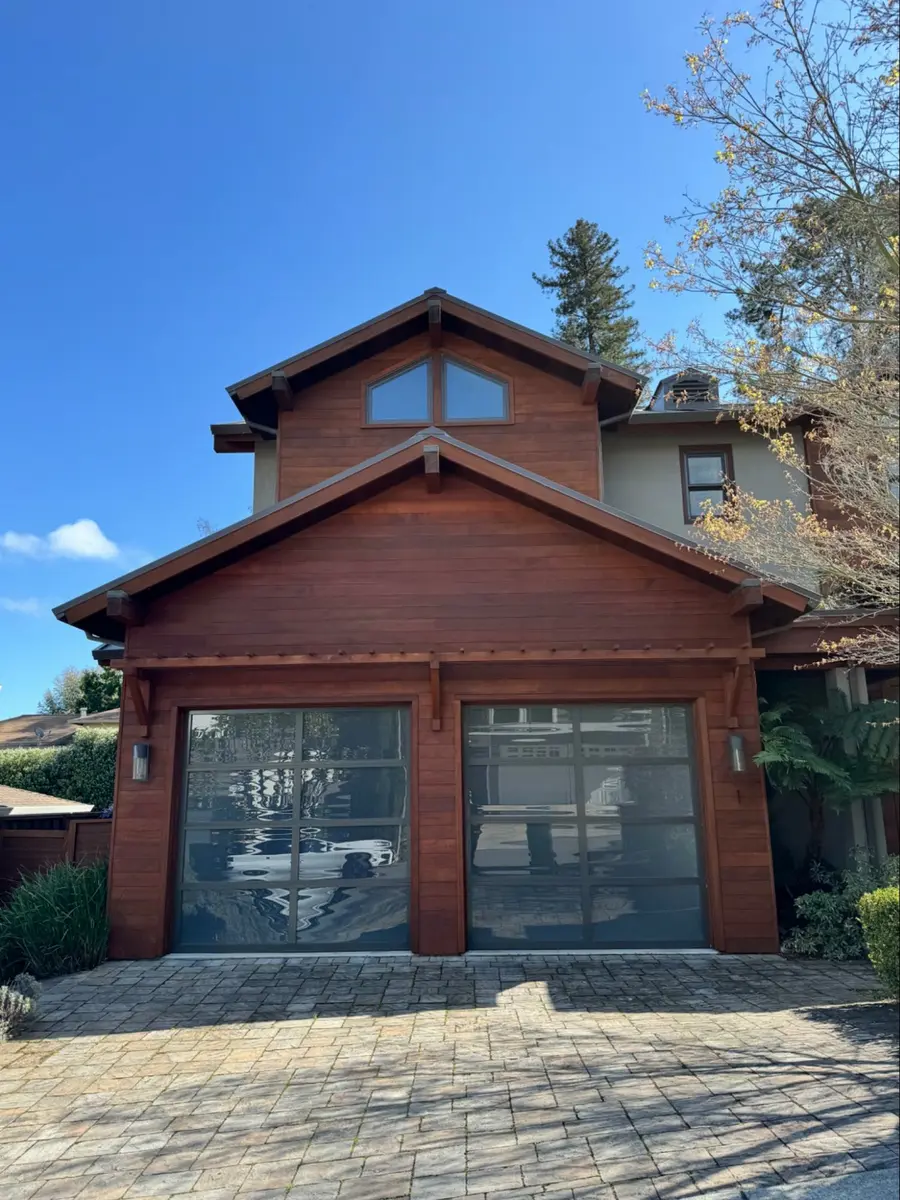
Photo credit: MetaphorEdge,
Location: Private Residence, Marin County, California,
Wood Highlights: Garage arbor echoes the home’s materials, uniting structure and landscape
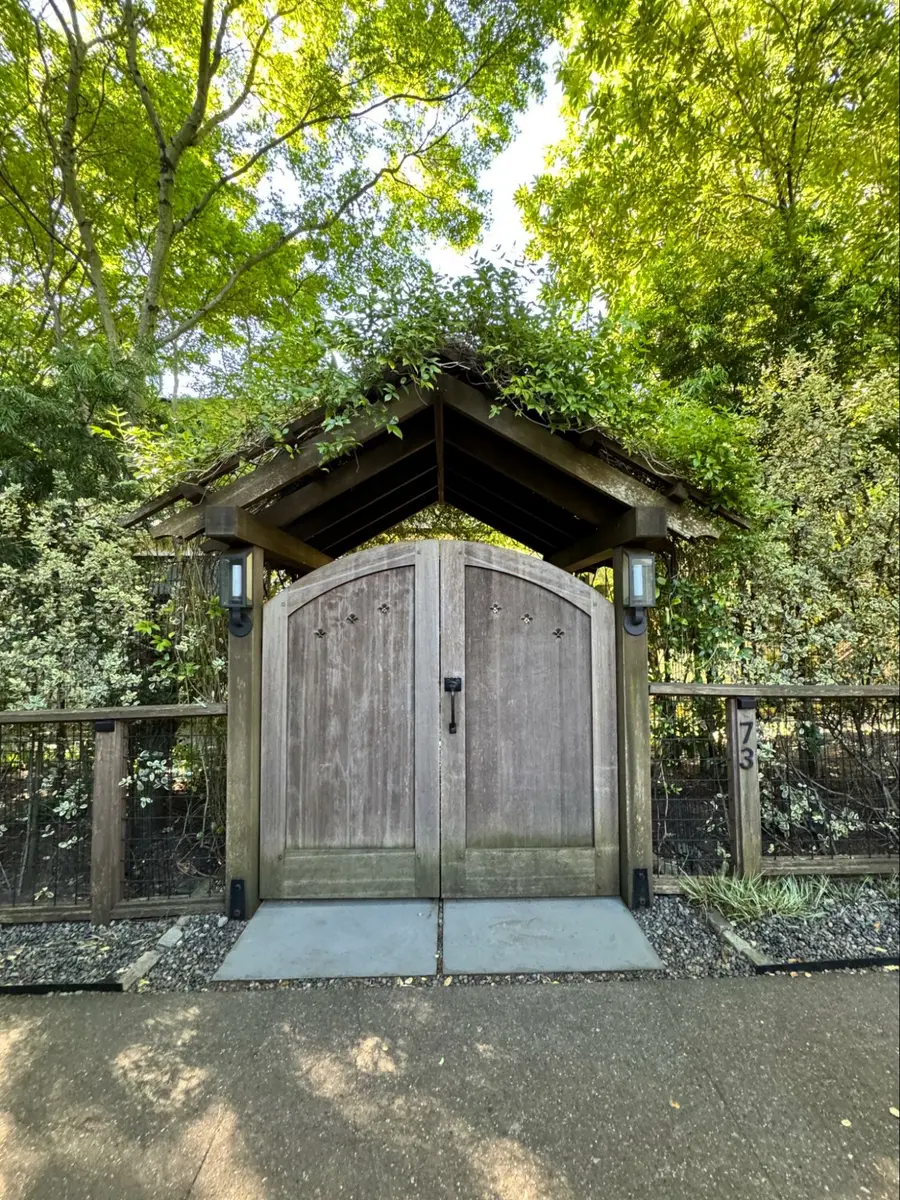
Photo credit: Metaphor Edge,
Location: Private Residence, Marin County, California,
Wood Highlights: Arbor at a garden gate in matching S4S species marks the entry and creates a sheltered threshold that feels private yet inviting
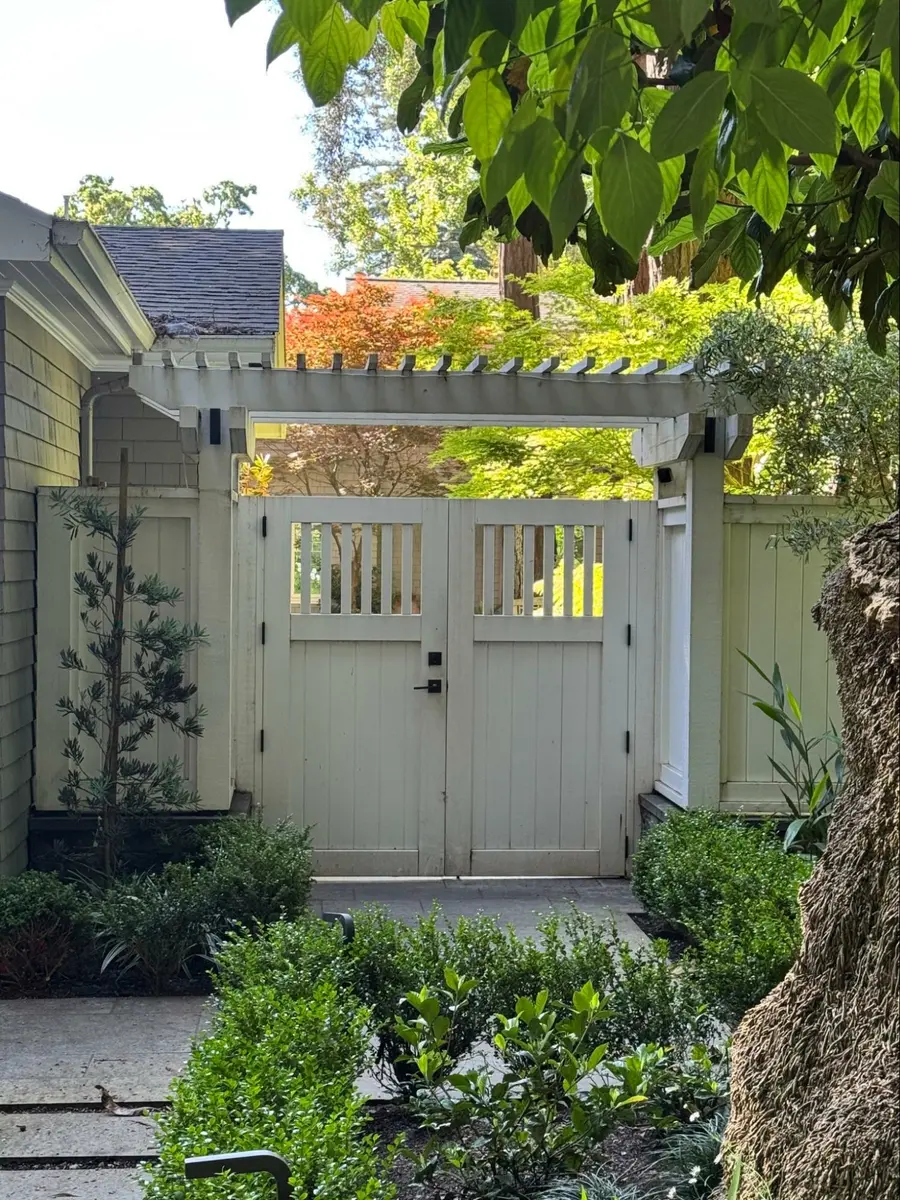
Photo credit: MetaphorEdge,
Location: Marin County, California,
Wood Highlights: Crisp white arbor of S4S members frames a side gate, adding definition without visual heaviness
Details That Make the Difference
A pergola’s success lies in its details:
- Profile Selection – S4S and custom-cut profiles keep lines crisp and scale balanced.
- Trim Integration – Pergola and trellis trim at columns ties the structure visually to adjacent doors, windows, and siding
- Finish Choices – Painted for contrast or stained to match other exterior elements, finish helps the structure read as part of the home
When designed in harmony with existing architecture, pergolas, trellises, and arbors move beyond garden accessories into the realm of architectural extensions.
Further Reading
- What is an ADU and What Makes Them So Popular
- Strong Lines: Fencing with S4S and Custom Moulding Profiles
- Screening Room: Window and Door Screens with Moulding
Bring Your Pergola or Trellis Vision to life
Our team at Lowpensky can help you place your order with your choice of flat edge S4S members in custom lengths and species to make your outdoor structure a seamless extension of your architecture. Contact us today to discuss your project requirements and explore our full range of wood S4S and moulding options including custom profiles.
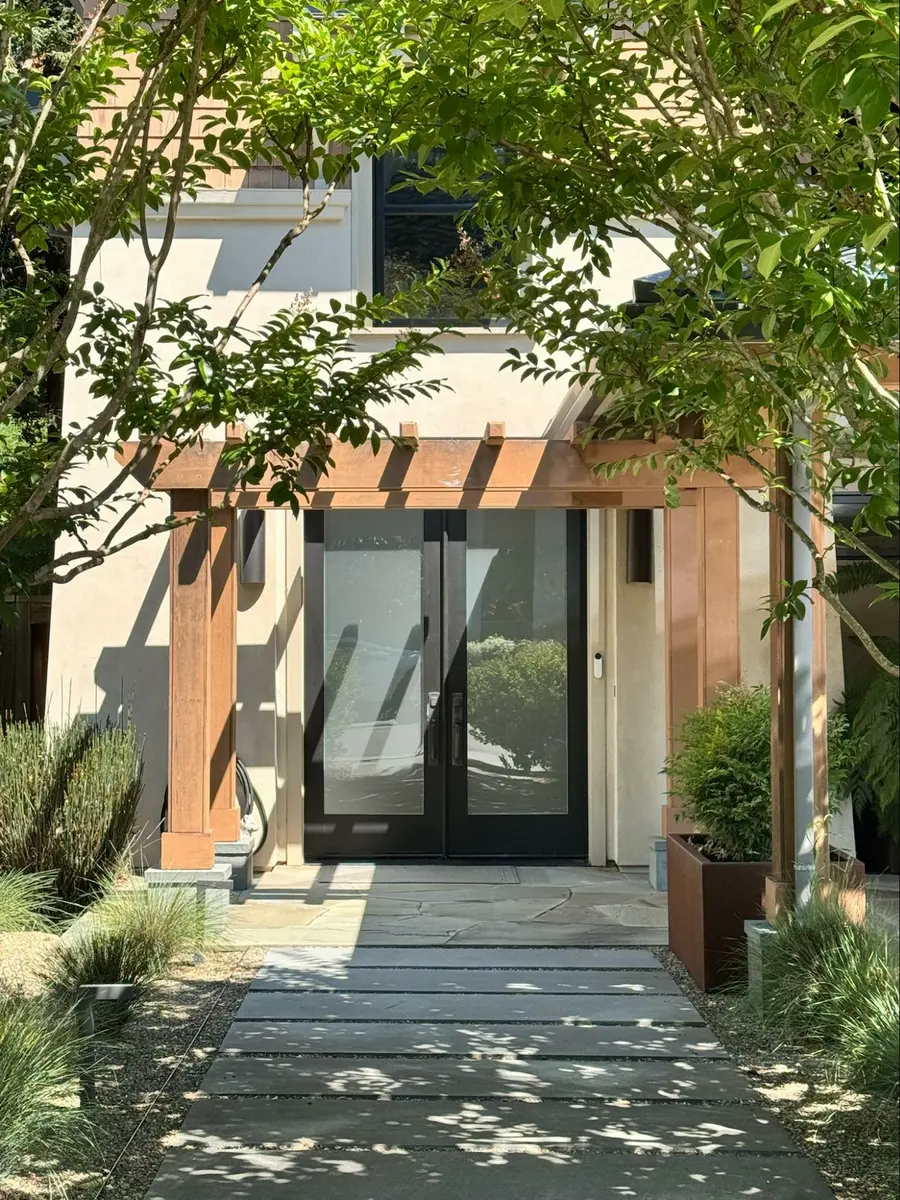
Photo credit: MetaphorEdge.com,
Location: Private Residence, Marin County, California,
Wood Highlights: Natural wood arbor made of S4S and trim beautifully marks the entry

Photo credit: MetaphorEdge,
Location: Marin County, California,
Wood Highlights: A small white arbor of S4S sharply frames a garden entry with lighting
DISCLAIMER
The information in this article is provided solely for general informational purposes and does not constitute professional, technical, legal, or regulatory advice. Codes, permitting requirements, and construction standards vary by jurisdiction. Consult a licensed architect, engineer, contractor, professional designer, and your local building authorities before beginning any project. Lowpensky Moulding assumes no responsibility or liability for actions taken based on the content of this article.