


Photo credit: MetaphorEdge,
Location: Private Residence, Marin County, California,
Wood Highlights: Exterior siding at the backyard ADU is detailed to match the main original building in a modern contemporary home design
What is an ADU and What Makes Them So Popular
Accessory Dwelling Units Are More Than a Trend
Accessory Dwelling Units—better known as ADUs—have taken center stage in California’s housing conversation, and for good reason. These compact living spaces offer flexibility, increased property value, and solutions to evolving lifestyle needs. Whether called granny flats, in-law units, or backyard cottages, ADUs are no longer just niche housing options—they’re part of a statewide push for smarter land use and creative housing solutions.
What Is an ADU
An ADU is a self-contained residential unit located on the same lot as a single-family or multi-family home. Think of it as a small home with its own entrance, kitchen, bathroom, and sleeping area. ADUs can be attached to the main house, built above a garage, converted from a basement, or constructed as a detached backyard structure.
There’s also a growing subcategory called the Junior Accessory Dwelling Unit (JADU), which is typically carved out of an existing structure like a bedroom or garage. JADUs are smaller—up to 500 square feet—but still provide independent living amenities such as a kitchenette and a separate entrance.
Why Are ADUs So Popular
~Flexible Living Options
One of the biggest draws of ADU building is the flexibility it provides. Homeowners are using these spaces in a variety of ways:
- Granny flat: A private, accessible space for aging parents
- In-law units: Comfortable guest quarters for extended family visits
- Rental income: Long-term or midterm rental to supplement maintenance costs
- Creative space: Personal studios for artists and writers
- Yoga studio or home gym: Dedicated wellness spaces just steps away from the main house
- Remote office: A quiet, detached area perfect for focused work and frequent zoom calls
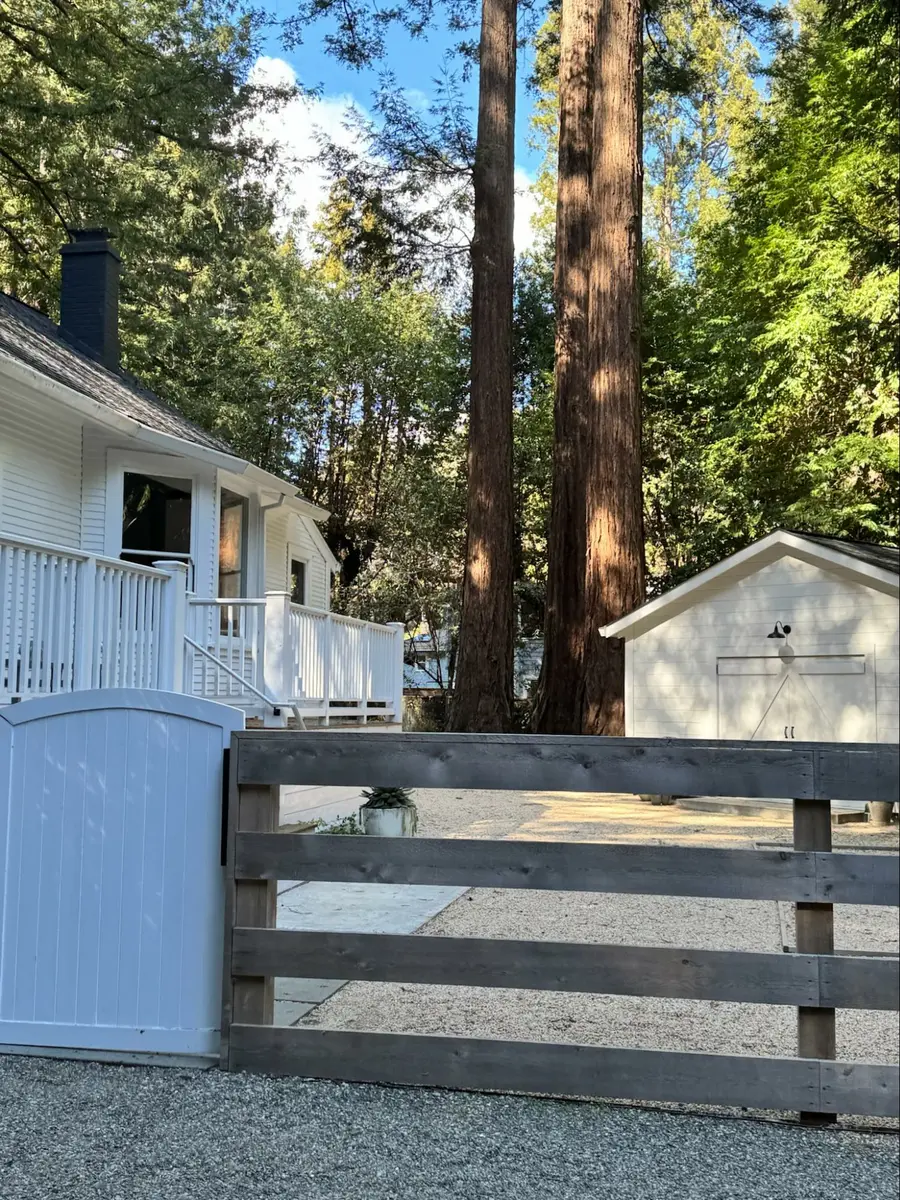
Photo credit: Metaphor Design,
Location: Private Residence, Marin County, California,
Wood Highlights: This backyard ADU is detailed to match the main original farmhouse building base siding with matching Rustic V siding

Photo credit: Metaphor Design,
Location: Private Residence, Marin County, California,
Wood Highlights: Rustic V siding, facia, door trim, custom barn doors at this farmhouse ADU
Many families are also discovering that post-college-age kids often move back home—for grad school, internships, or while saving up for their own place. An ADU or JADU provides a semi-independent living space that gives young adults autonomy while staying close to family. It’s a win-win: privacy without the full cost of a separate apartment.
This trend is also making headlines in the design world. In House Beautiful’s feature, 6 of the Hottest ADU Trends in 2025, According to Experts, designers emphasize the appeal of ADUs for multigenerational living, aging in place, and wellness-focused layouts like spa-inspired bathrooms and gym-ready interiors. It’s clear that ADUs are evolving into more than housing—they’re becoming custom lifestyle solutions.
~New California Laws Make ADU Approval Easier
Thanks to new California legislation—including Senate Bills SB 9, SB 897, and AB 2221—it’s now easier than ever to get an ADU building approved. These laws:
- Require cities to streamline ADU permitting within 60 days
- Eliminate minimum lot size restrictions for ADU construction
- Allow ADUs in both single-family and multi-family zones
- Prohibit cities from imposing excessive development or impact fees
- Permit two ADUs per lot in many areas (a full ADU + a JADU)
For homeowners in cities like San Francisco, Larkspur, Mill Valley, or Berkeley, these changes remove many previous barriers. What once took significant time navigating zoning codes and setback regulations, a licensed architect or qualified designer can now prepare drawings and submit for approval in a shorter period. That said, requirements can still vary by city, neighborhood, and parcel, so it’s wise to consult with a local architect to confirm what’s possible on your lot. The American Institute of Architects San Francisco (AIASF) maintains a helpful directory of licensed architects to guide your planning process.
~Boosting Property Value Without a Full Remodel
While a major renovation can cost hundreds of thousands of dollars and disrupt daily life, building an ADU provides value with a more predictable scope and isolates a majority of the noise and dust. Thoughtful ADU building with quality trim work, lighting, and durable materials can significantly increase your home’s resale potential. Local architects and designers often integrate custom moulding, built-ins, and window casings that match the main home’s aesthetic, making the ADU feel like an extension—not an afterthought.
~Smaller Footprint, Big Impact
In an era of climate awareness and resource conservation, the compact nature of ADUs allows for lower energy use, less water consumption, and often a lighter environmental footprint. When paired with sustainably sourced wood trim, energy-efficient appliances, and thoughtful landscaping, ADUs can align beautifully with eco-conscious living goals.
~Design Publications Are Taking Notice
Even major design platforms are spotlighting the potential of ADUs. In Wallpaper’s recent article, “This tiny house in the California hills is a lesson in ADU design”, a compact structure by SAW shows how an accessory dwelling unit can feel spacious, artful, and architecturally refined. It’s proof that good design can flourish in small formats—and that ADUs are reshaping how we think about home.
Featured Versatile ADU
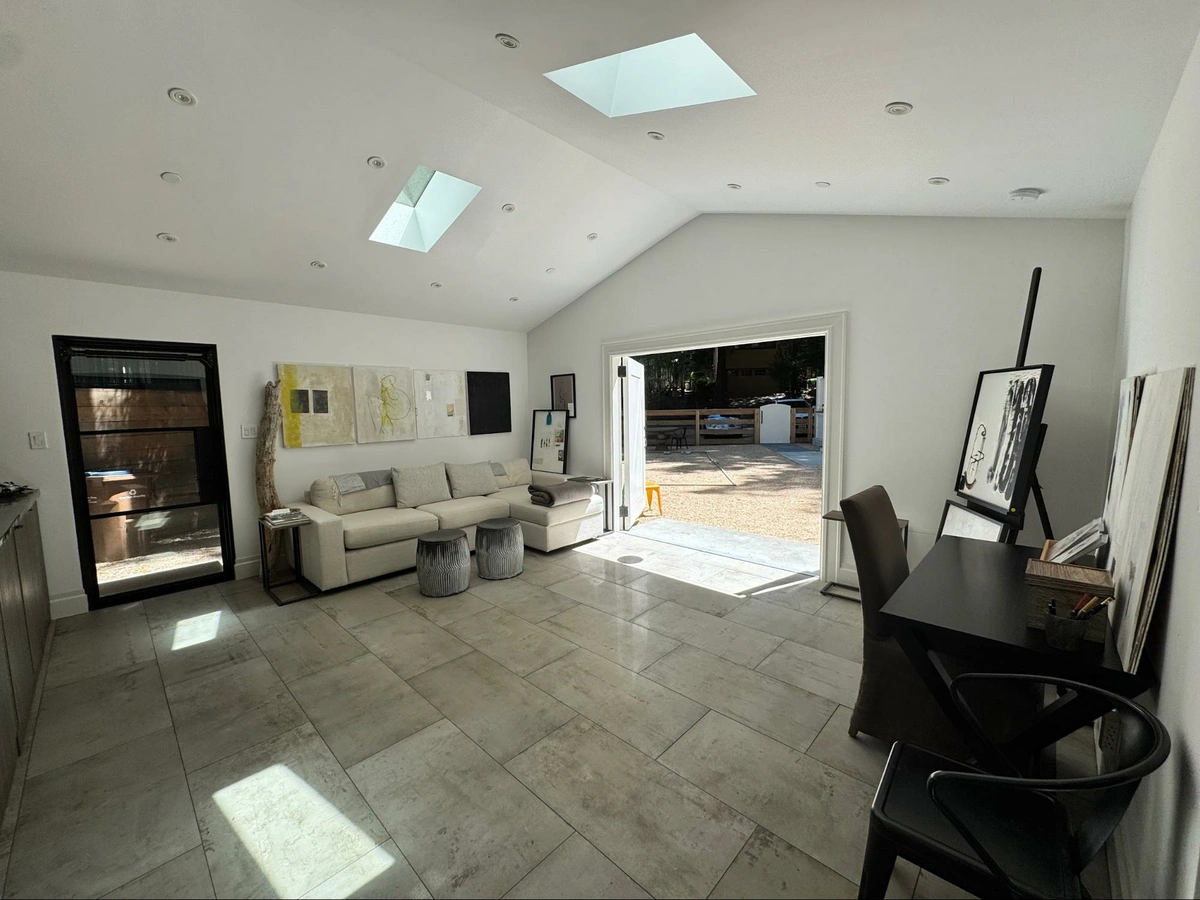
Location: Private Residence, Marin County, California,
Wood Highlights: Custom baseboards and door casings in ADU studio area relate to the main building design
This light-filled ADU in Marin County, California was designed by local Metaphor Design, blending farmhouse character with modern versatility. Created to function as an art studio, guest space, and home office, the space features painted trim finishes, white oak S4S millwork, and abundant daylight.
- Bright interior with multiple skylights
- Cozy lounge area with built-in cabinetry
- Kitchenette cabinetry hides compact fridge, cooking element and office printer
- Double barn doors with custom moulding opens up to bocce court for gracious garden parties
This ADU showcases the transformation of a once aging garage into a highly functional contemporary space. The building was designed to be private and discreet with glass iron doors visible from the side and painted door casing with baseboard moulding that ties in with the character of the original home.
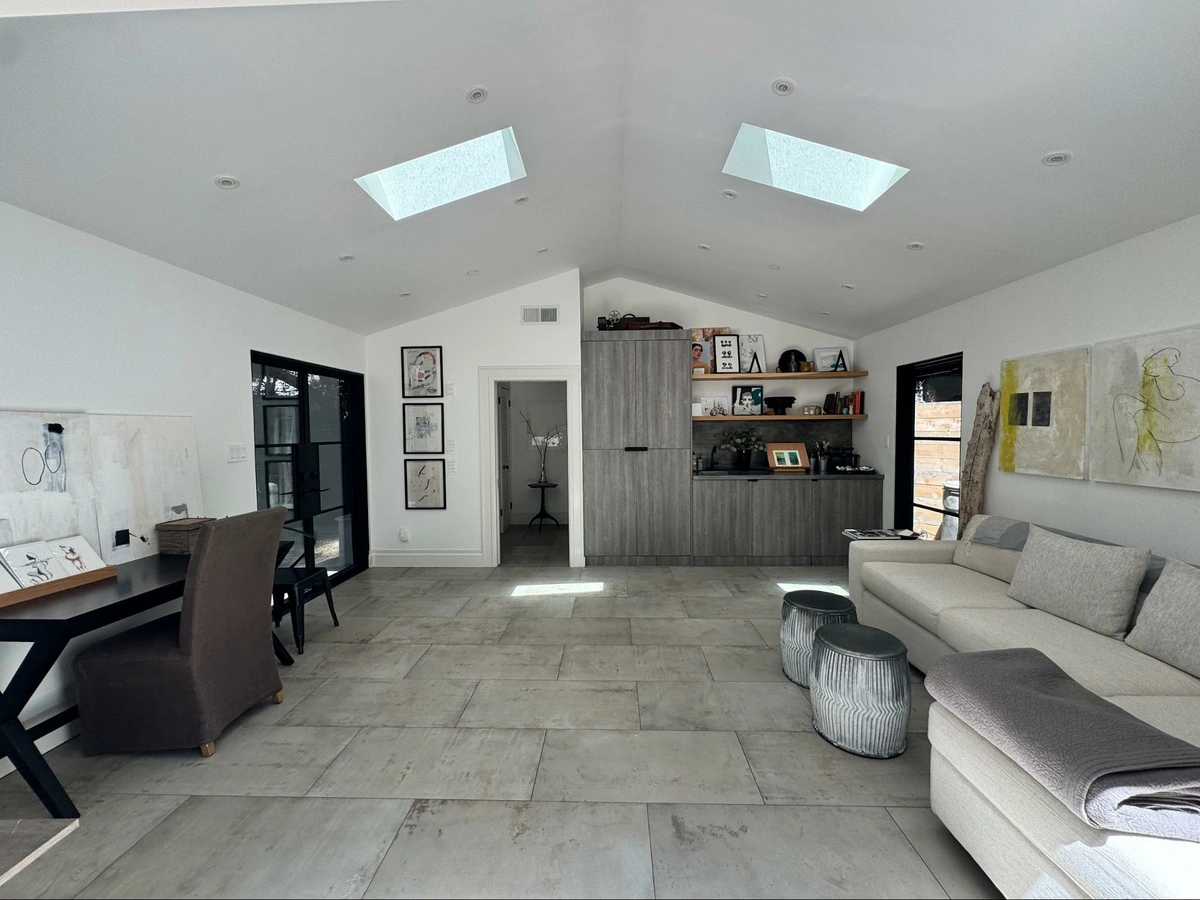
Photo credit: Metaphor Design,
Location: Private Residence, Marin County, California,
Wood Highlights: White oak floating shelves, S4S (surfaced four sides), painted baseboards, and painted door casing
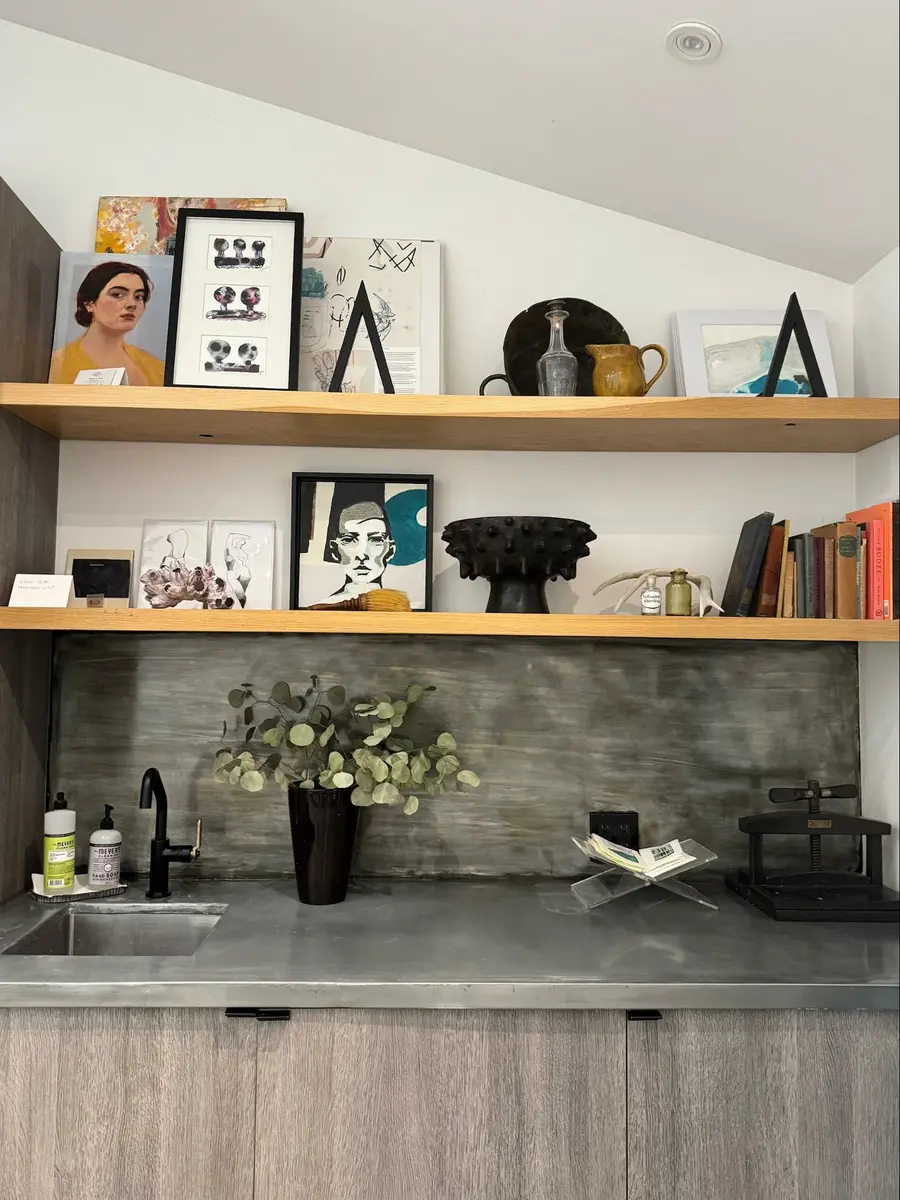
Photo credit: Metaphor Design,
Location: Private Residence, Marin County, California,
Wood Highlights: White oak floating shelves, S4S (surfaced four sides) in the ADU
Final Thoughts
If you’ve ever considered adding a granny flat, in-law unit, or creative space to your property, now is the time. With relaxed laws, skyrocketing interest in multi-functional spaces, and the chance to build something uniquely yours, ADU building is more than just a trend—it’s a long-term investment in the way we live today with outstanding flexibility.
When designing your ADU, don’t overlook the importance of visual continuity. Choosing trim elements—like baseboards, crown moulding, wainscoting, and siding—that reflect the design language of your main home helps the ADU feel cohesive, intentional, and high-value. Whether you’re matching classic details or modern lines, continuity in moulding and millwork ties the architecture together.
Lowpensky Moulding supports your vision with made-to-order natural wood products—available in custom lengths and profiles to suit your specific design. We offer:
- Baseboards
- Crown moulding
- Wall trim
- Flooring
- Siding
- Decking
- Fascia
- Railings
Whether you’re finishing out a yoga studio or home gym, consider practical design details like chair rails to protect your walls from scuff marks, equipment bumps, or high-traffic wear. These functional moulding profiles not only serve a purpose—they add depth and intention to your interior finish.
Choose from our catalog of timeless profiles or send us your original drawings for a custom order that reflects your project’s architectural intent. Lowpensky Moulding provides the materials that frame every space with care—from cozy ADUs to full-scale renovations.
Further Reading
- Screening Room: Window and Door Screens with Moulding
- Chair Rails and Picture Rails Bring Character Home
- Pergola and Trellis Designs: Framed in Sunlight
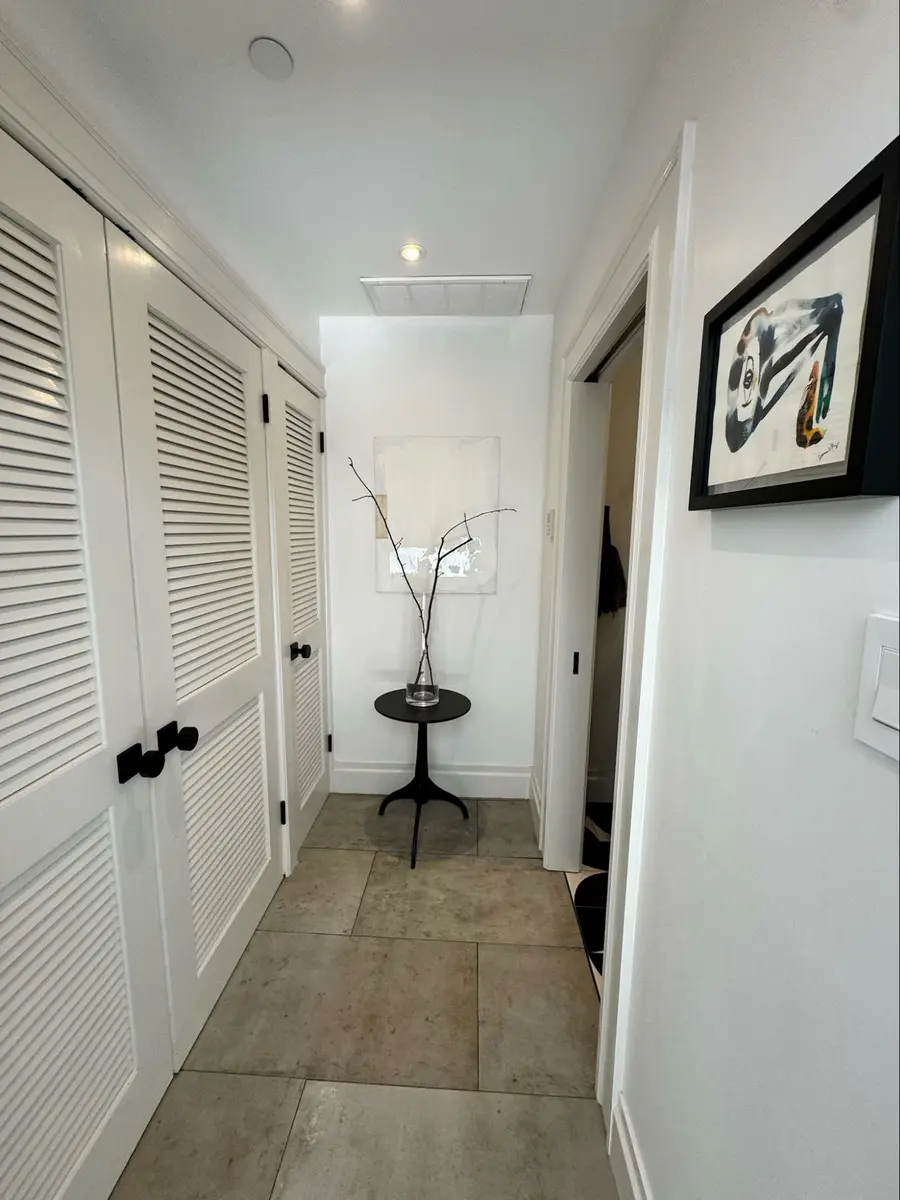
Photo credit: Metaphor Design,
Location: Marin County, California,
Wood Highlights: Custom door casing and baseboards align with the main building design

Photo credit: Metaphor Design,
Location: Marin County, California,
Wood Highlights: Window trim, siding, window sill at ADU
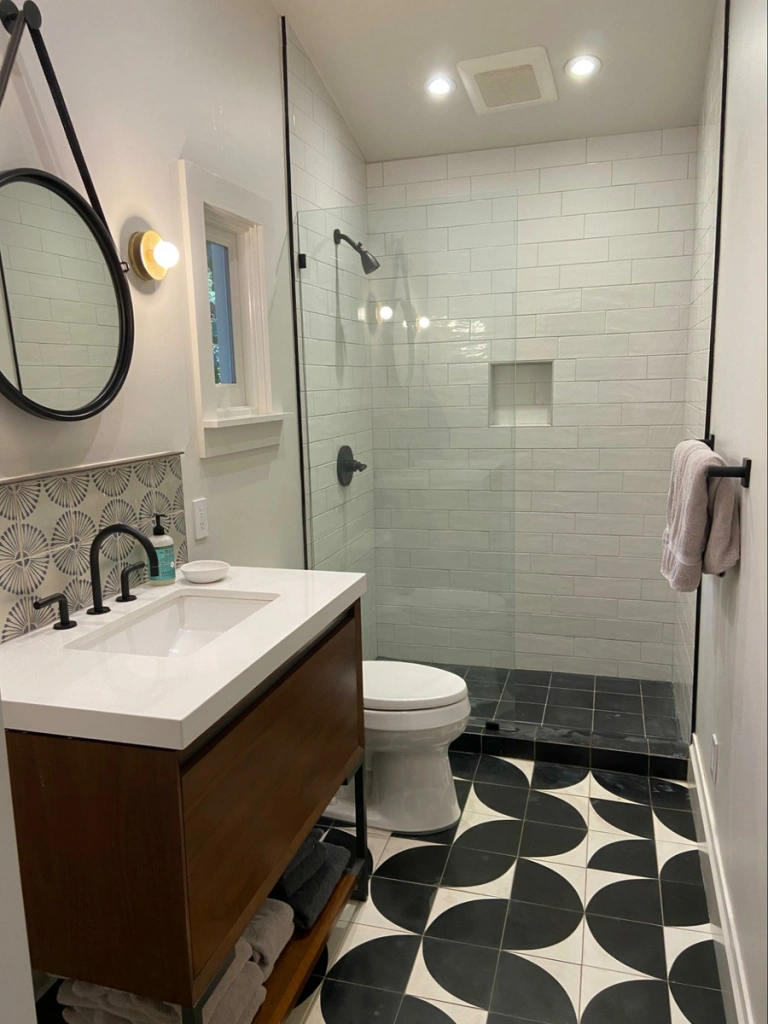
Photo credit: Metaphor Design,
Location: Marin County, California,
Wood Highlights: Custom baseboards, window trim, window sill in ADU bathroom
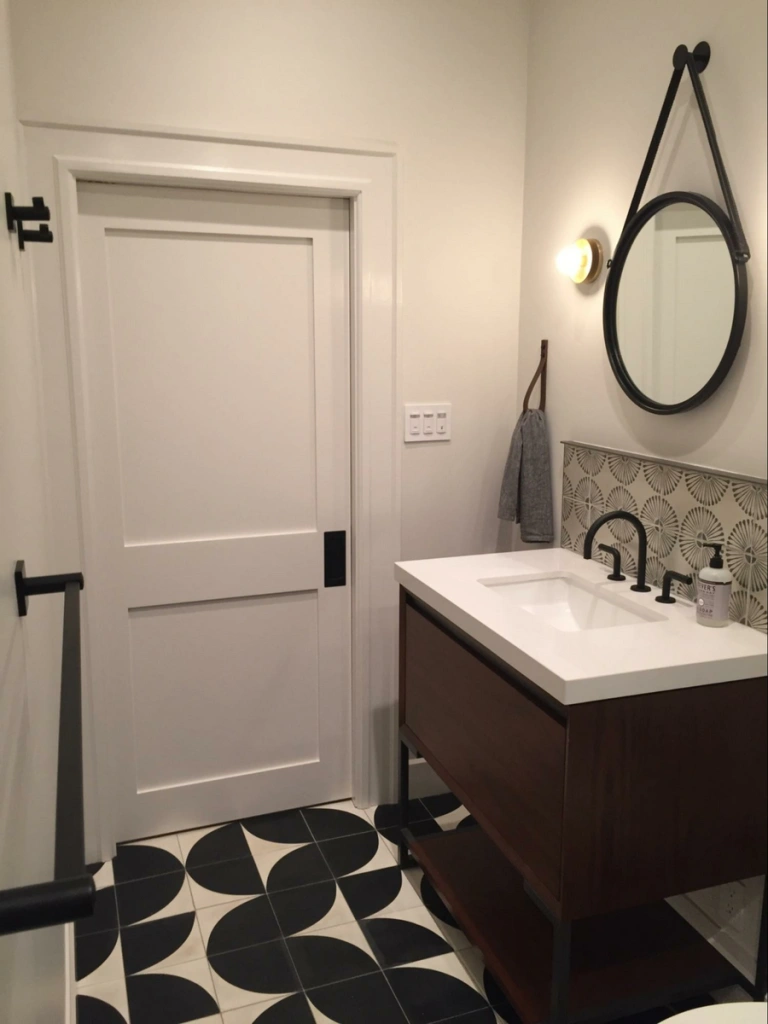
Photo credit: Metaphor Design,
Location: Marin County, California,
Wood Highlights: Door trim and baseboards align with main building farmhouse design in ADU bathroom
DISCLAIMER
The information in this article is provided solely for general informational purposes and does not constitute professional, technical, legal, or regulatory advice. Codes, permitting requirements, and construction standards vary by jurisdiction. Consult a licensed architect, engineer, contractor, professional designer, and your local building authorities before beginning any project. Lowpensky Moulding assumes no responsibility or liability for actions taken based on the content of this article.