

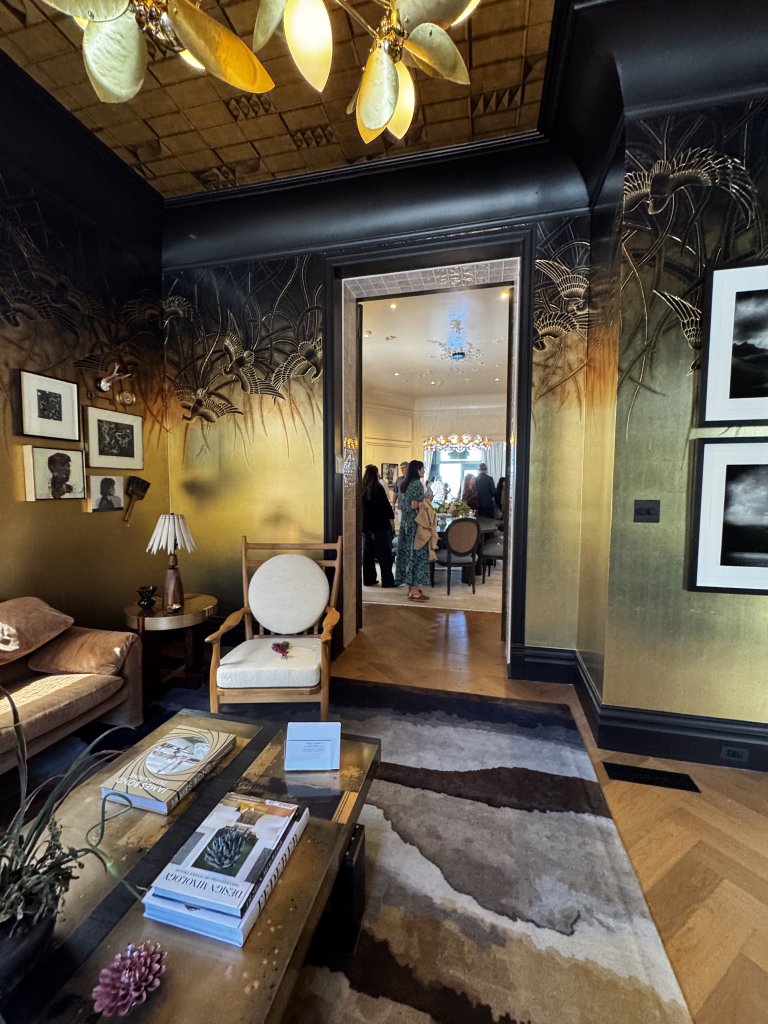
Location: Family Room, The Pheasantry, by Tineke Triggs Interiors with Cook Construction, SF, California,
Wood Highlights: Preserved Victorian casing and an oversized crown anchor the room while dark trim frames the dramatic interior.
Restoring SF Victorians with Authentic Historic Door Casing
Historic door casings define a Victorian room’s era. See what authentic restoration means at profile, species, and milling level, through SF’s 2026 Decorator Showcase.
The 47th Annual San Francisco Decorator Showcase opened this spring inside a nearly 10,000-square-foot Queen Anne Victorian at 2315 Broadway in Pacific Heights to great anticipation. Designed in 1897 by architect Moses J. Lyon and later cared for by the family of architect Herbert P. McLaughlin, the house has been reimagined by a class of Bay Area designers layering contemporary interiors into a preserved historic envelope.
Walk through the rooms and one architectural element quietly anchors everything else regardless of mural work, cabinetry, lighting, or wallpaper: the door and window casings. They hold the room’s era at some of the same lines they did in 1897, which is why historic door casings deserve more attention than most restoration stories give it.
Throughout the Showcase, expressive mural work, sculptural lighting, layered textiles, dark cabinetry, and dramatic stone surfaces move through the rooms, yet the historic and new casing lines continue to hold the architecture steady. The most compelling interiors here do not erase the Victorian envelope beneath them. They depend on it. The architecture does not recede into the background. It quietly controls the room.
Why Victorian Casing Still Matters
A Victorian door casing is rarely a single piece of trim. In late nineteenth-century San Francisco homes, it is typically a layered assembly composed of casing face, backband, head casing, and in some cases plinth blocks or built-up crown transitions. The proportions between these elements determine how a room reads architecturally.
Change those proportions and the room subtly shifts era, even when the viewer cannot immediately identify why.
According to the National Park Service Preservation Briefs, historic millwork is considered a character-defining feature of period interiors, particularly in Victorian architecture where trim establishes scale, shadow, and transition between surfaces. In Pacific Heights homes, deep reveal depths and oversized casing widths create a visual weight that standard contemporary stock profiles typically do not reproduce.
Inside this year’s Showcase, those historic lines become even more important because the interiors themselves are so highly layered. Contemporary interventions with classic lines succeed well because the original Victorian proportions beneath them remain intact and legible. That tension is the explicit subject of Jeffrey Neve Interior Design’s “Double Standard,” a boys’ bedroom Neve frames as the point where inherited tradition gets reconsidered and made personal, twin beds standing in for two young men leaving home and stepping into their own point of view. The room’s trim and doors are solid wood, yet decorative painter Caroline Lizarraga finished every length of them in faux bois, a hand-painted grain laid over real wood. The profile stays Victorian; the surface becomes playful interpretation.
What Makes Queen Anne Profiles Distinct
The Queen Anne style was prominent in San Francisco residential construction from approximately 1880 through 1905, and the Showcase residence sits directly within that period. Door casings from this era tend to run wider and deeper than later twentieth-century profiles, often carrying multiple beads, coves, fillets, and projecting head details rather than the simplified trim packages associated with postwar construction.
Species selection was equally specific to the region. Many late nineteenth-century San Francisco interiors used regionally available softwoods such as Douglas fir and redwood, with species and grade varying by room, budget, and original finish intent. When properly selected, milled, acclimated, and installed, these woods can perform well in deep-profile trim systems over time.
Many of the door casings found in Pacific Heights Victorians are also unusually deep in projection, extending farther from the wall plane than contemporary stock trim systems allow. These deeper assemblies create more dimensional transitions between wall and opening. Because of their scale and layered geometry, they often require custom fabrication rather than off-the-shelf profiles. In person, the depth reads almost sculptural.
The result is trim that shapes how light, proportion, and movement are experienced inside the room.
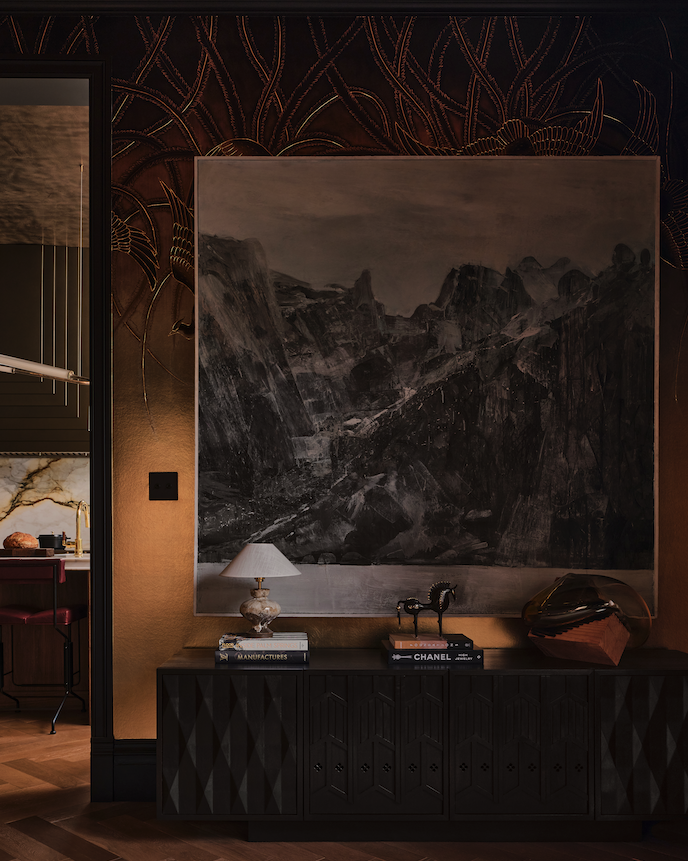
Location: Family Room: “The Pheasantry”, SF Decorator Showcase 2026
Wood Highlights: Deep Victorian door casing projections create stronger shadow lines than most contemporary stock trim systems typically provide.
Photo: José Manuel Alorda courtesy of SF Decorator Showcase 2026.
The Family Room Soars
On the main level, Tineke Triggs Interior’s dynamic “The Pheasantry” treats the family room as an old English lodge reimagined: pheasants appear as silhouettes in flight rather than mounted trophies, while layered wallpaper, lighting, and dark architectural trim create the feeling of lantern light at the forest’s edge. The Victorian casing and oversized crown moulding, painted a luscious dark, hold the room’s 1897 soaring envelope while contemporary interventions move dramatically through it. It’s a stunning layered effect with a memorable and almost theatrical intensity. The uniqueness of every design detail is best experienced in person for the best sense of the space.
Why Stock Trim Falls Short
The temptation in many Victorian renovations is to substitute historically inspired stock trim from a large supplier. At first glance, the silhouette may appear similar. But most stock profiles are designed for broad contemporary applicability rather than the deeper reveals and layered proportions found in nineteenth-century San Francisco interiors. The differences are measurable in stock material:
-
-
- narrower casing widths
- flatter reveals
- simplified head trim
- shallower projection
- fewer profile transitions
-
Yet the effect is emotional as much as technical. Rooms lose the visual depth that allows architecture to anchor contemporary furnishings.
That distinction matters because restoration is not only about preserving what remains. It is also about knowing when a contemporary room still needs the discipline of its original architectural lines.
The Architectural Woodwork Institute distinguishes between Economy, Custom, and Premium grades, with Premium requiring tighter tolerances, cleaner material consistency, and more precise profile matching. In a Victorian interior, those tolerances become visible immediately.
Forensic Matching: Finding the Original Line
When historic door casings require replication, experienced architects, designers, and builders often begin with forensic matching rather than approximation.
At Lowpensky Moulding, the process begins with receiving a physical sample taken directly from the field or a full-scale drawing. Layers of paint may be stripped back to expose the original wood line before the profile is compared against the company’s LM-Series archive, a collection of more than 650 historic knife profiles spanning the late nineteenth century through today.
If no match exists, a custom knife is ground in-house to reproduce the original geometry as closely as possible.
What restoration projects repeatedly reveal is that the “original line” is not an abstract idea. It is measurable. Drawn. Reproducible. Historic casing proportions affect how a room feels at every scale, from doorway transitions to crown shadow lines at the ceiling. With additions, it’s far more economical to match existing historic trim than to rip it out and replace with a whole new design.
UNIQUE LOWPENSKY INSIGHTThe Original Line Is Not Merely Decorative Historic casing profiles are defined as much by depth and projection as by shape. In Pacific Heights Victorians, these deeper shadow lines often benefit from custom fabrication because stock trim systems are typically produced at smaller scales and different proportions. Lowpensky creates custom knives and mills historically scaled casing profiles that are often unavailable through off-the-shelf retail suppliers and big-box national chains. |
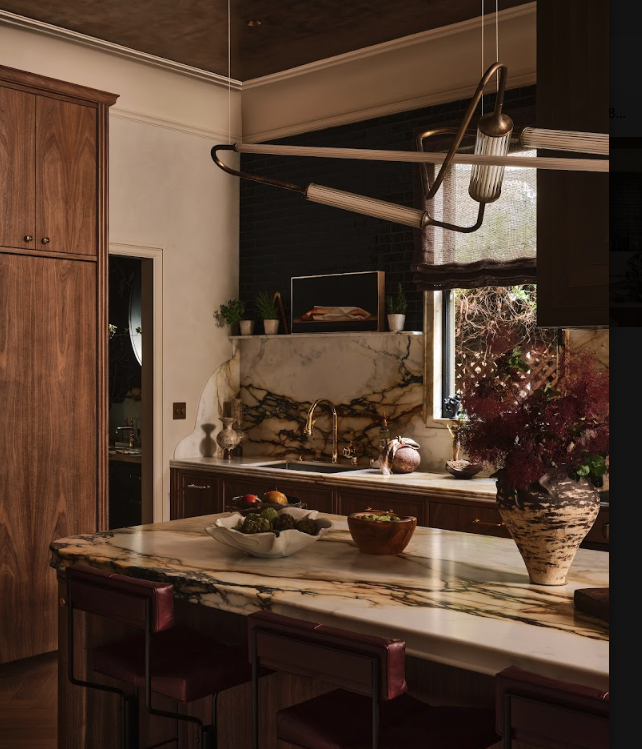
Location: Kitchen, “The Bakehouse” by Tineke Triggs Interiors and Cook Construction
Wood Highlights: Newly milled casing lines hold the room’s framework while walnut cabinetry and stone introduce a contemporary layer below the historic double crown.
Photo: José Manuel Alorda, courtesy of San Francisco Decorator Showcase 2026.
Specify Historic Door Casings
For architects, designers, builders, and homeowners restoring Victorian interiors, whether for historical accuracy or carefully considered modern interpretation, the specification process begins with documentation rather than assumption.
A six-inch sample section or one-to-one detail drawing allows the original profile to be measured accurately. Species selection, reveal depth, profile projection, and total linear footage should all be established by the designer, architect or builder before milling begins.
Historic restoration projects also require planning for waste allowances. Many projects include an added material allowance for field cuts, installation adjustments, and future repairs, with the appropriate amount confirmed by the designer, builder, or installer before milling begins.
The advantage of archival milling is continuity. Once documented, a historic casing profile can be reproduced years later for additions, repairs, or future phases without redesigning the original geometry from memory. In Victorian architecture, proportion and detail are often what people feel before they consciously see.
Frequently Asked Questions
What is a historic door casing?
A historic door casing is the layered millwork assembly framing a doorway, designed to match a specific architectural era. In San Francisco Victorians, this often includes deep reveals, oversized casing widths, and multi-part trim profiles characteristic of Queen Anne and Edwardian construction.
Can stock moulding replace authentic Victorian casing?
Stock moulding can approximate the silhouette of a Victorian profile, yet often lacks the original proportions, reveal depth, and profile layering found in historic interiors. Custom moulding by Lowpensky can provide an exact match when the original profile is documented and milled to project requirements.
What is forensic profile matching?
With forensic matching Lowpensky uses physical samples or full-scale drawings to identify and reproduce original historic moulding profiles as accurately as possible.
Further Reading
Explore more from the Lowpensky Resources series:
The San Francisco Guide to Window and Door Casing
The lead reference on casing style, proportion, and performance across stunning San Francisco residential architecture.
Presidio Heights: Premium Walnut & Mahogany Casings
A look at how species selection changes between historic restoration and contemporary luxury interiors.
Custom Built Door Casing Made to Order
Get it made right at Lowpensky — send us a sample or drawing, and we’ll show you what’s possible with our precision quality work.
DISCLAIMER
The information in this article is provided solely for general informational purposes and does not constitute professional, technical, legal, or regulatory advice. Codes, permitting requirements, and construction standards vary by jurisdiction. Consult a licensed architect, engineer, contractor, professional designer, and your local building authorities before beginning any project. Lowpensky Moulding assumes no responsibility or liability for actions taken based on the content of this article.