


Photo credit: MetaphorEdge,
Location: Grandmother’s House, San Francisco, California,
Wood Highlights: Exterior vertical S4S at the facade designed by architects Felix Associates, seen on the AIASF Home Tour
AIA SF Home Tour: Architectural Highlights with Artisan Moulding
Each fall, the popular AIA San Francisco Home Tours invite the public into newly completed residences that reveal how architecture and craftsmanship can brilliantly shape everyday life in an impactful way. This year’s featured homes showcase how custom wood moulding and wood detailing continue to anchor Bay Area design, balancing heritage and innovation across a range of scales and styles, exemplifying excellence in architectural design and construction in Bay Area communities.
Celebrating Craft on the SF AIA Home Tour
From an inventive ADU in Golden Gate Heights to a refined single-family renovation in Noe Valley and a revived Victorian duplex in Eureka Valley, each project demonstrates that careful material selection, joinery, profile proportion, and final finish choice transform a space as much as the structure itself.

Photo credit: MetaphorEdge,
Location: Grandmother’s House, San Francisco, California,
Wood Highlights: Contemporary exterior S4S at rear of facade including a continuous wide balcony projection, exterior rear decking, guardrail caps, perimeter fencing, on the AIASF Home Tour, addition designed by architecture firm Felix Associates
Golden Gate Heights ADU | Precision in Small Scale
Project: Grandmother’s House – Golden Gate Heights
Design Team: Felix Associates

Location: Grandmother’s House, San Francisco, California,
Wood Highlights: Light natural wood flooring, stairs, wall caps, and window trim inside this ADU in Golden Gate Heights, echo the ceiling palette and elevate the space, designed by architects Felix Associates.
Stepping into Grandmother’s House, the only ADU on the tour, visitors find a model of precision carpentry on a compact footprint at a steep Golden Gate Heights site. Designed for multi-generational living and future flexibility by AIASF member architects Felix Associates, both alumni of local UC Berkeley’s renowned architecture program, the home addition features light-toned T&G wood flooring, flat-edge low height, square edge modern moulding at baseboards, and custom natural wood stair caps and handrails crafted for comfort and ease of use. Even window details, where natural wood trim expertly meets crisp white walls and narrow contemporary window frames, reveal how precision joinery and material restraint can elevate modest square footage into a study in spatial clarity and craft with beautiful results. The interplay of natural wood detailing and contemporary form gives the composition its poise, turning humble materials into a serene presence. Proportion and material harmony lend the home its inviting modern character marked by efficiency and grace with natural wood being a continuous material thread designed by this duo.
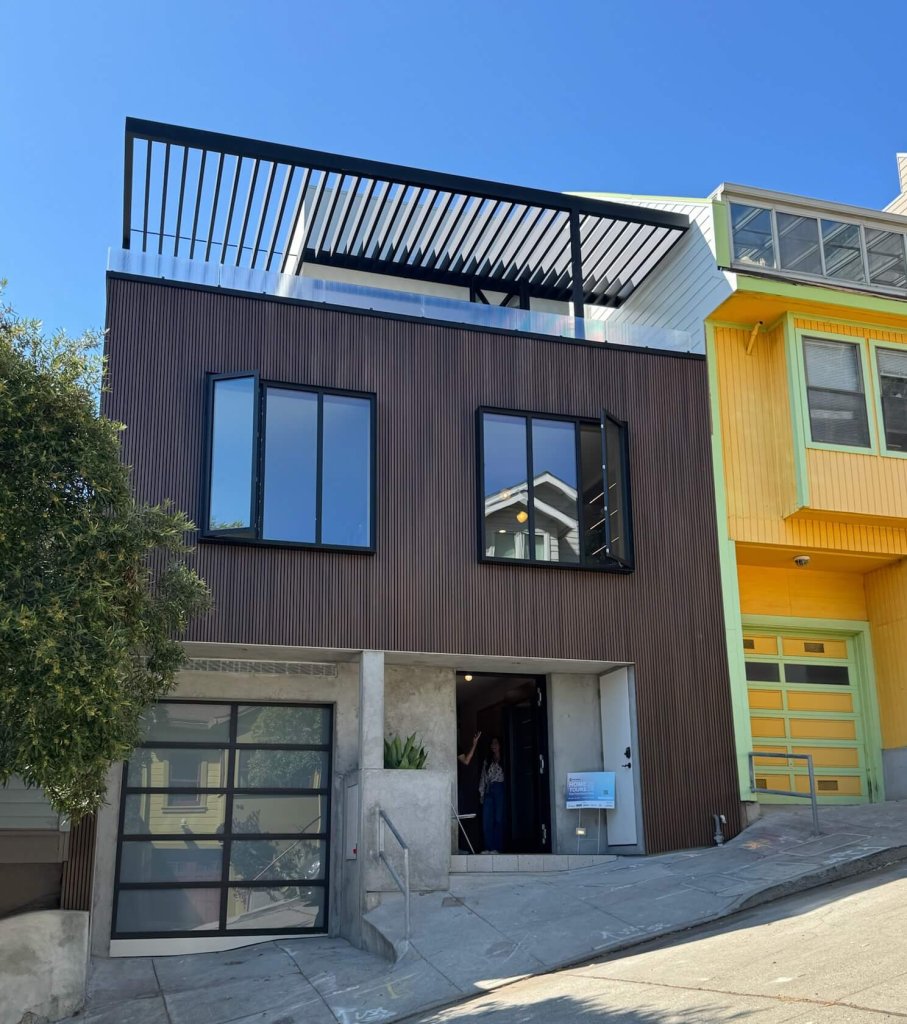
Photo credit: MetaphorEdge,
Location: Banks Street Residence, San Francisco, California,
Wood Highlights: Contemporary facade treatment with vertical S4S wood cladding on the AIASF Home Tour, by Blue Truck Studio
Noe Valley | Modern Geometry and Material Warmth
Project: Banks Street Residence
Design Team: Blue Truck Studio + Studio Muir + Stingray Builders
Vertical wood cladding and many unique architectural details are a highlight of the Banks Street Residence by Blue Truck Studio in Noe Valley. Originally one of Noe Valley’s distinctive “Batman houses,” this residence was redesigned inside and out. Scaling back parapet walls and replacing a dated siding style created a more balanced contemporary facade, while inside, patterned light wood floors, clean baseboards, and flush wood casings introduce warmth to its contemporary minimalist geometry. A central stairwell topped by a skylight connects three levels, flooding the home with daylight and emphasizing the interplay between structural form and very fine trim work, a significant architectural statement in the professionally designed and built home. The upper level which can be glimpsed from the curb is set back and offers an exterior terrace with a contemporary overhang, creating a defined yet open sense of space, filtering light while extending the upper area living room.
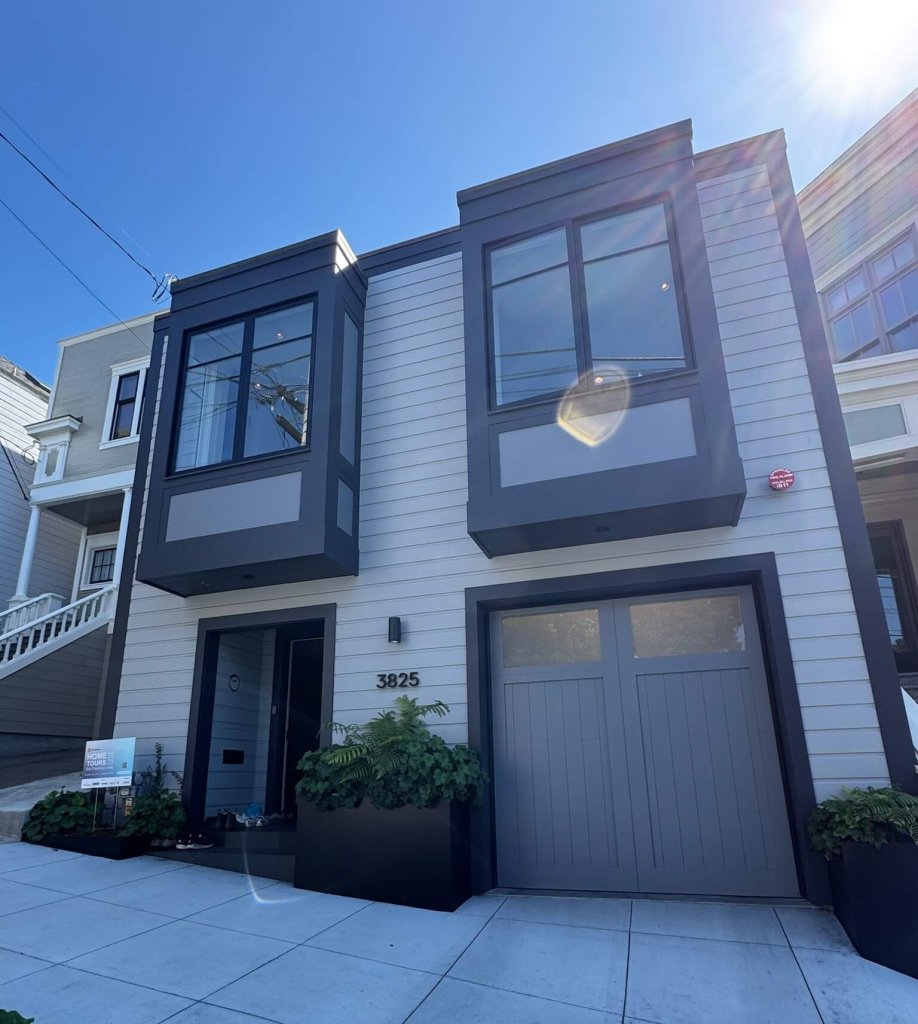
Photo credit: MetaphorEdge,
Location: Eureka Valley Home, San Francisco, California,
Wood Highlights: siding, trim, window trim, door trim, corner trim on the AIASF Home Tour, designed by Gast Architects
Eureka Valley | Restoring Heritage Through Wood Detail
Project: Eureka Valley Residence
Design Team: Gast Architects
In Eureka Valley, Gast Architects collaborated with Hartford Peak to revive a formerly stripped-down Victorian duplex. The renovation re-established a flowing interior layout while preserving period rhythm through custom wood trim and facade detailing. More on that later. Outdoors, S4S fencing and bench caps create continuity between the interior wood palette and the refreshed garden terrace, proof that craftsmanship extends beyond the walls.
Architectural Highlights that Endure
Across these three homes, a shared theme emerges: modern craftsmanship values restraint as much as ornament. Each architect used proportion, reveal, and material integrity to elevate common elements (doors, stairs, windows) into touch points of daily design. More on the design of these three homes and the tour can be found in Further Reading below.
From Concept to Craft – Why Custom Moulding Matters
Custom wood moulding and cladding allows architects and builders to tailor proportion, species, and shape and alignment to each project’s vision, creating a pattern and ultimately a sense of place for each homeowner through design, from the exterior through to the interior. Whether replicating a historic profile or inventing a minimalist edge contour, having flexibility in fabrication ensures design intent carries through construction. For those developing projects that require similar precision, custom moulding fabrication can offer these architectural effects, aligning trim with facade geometry, integrating baseboards seamlessly, and selecting sustainable wood species suited to San Francisco’s climate.
FAQ About Custom Moulding
What makes custom moulding different from standard trim?
Standard trim comes in fixed shapes and sizes and limited species options, often generating excess waste. Custom moulding is milled to match the project’s size needs, scale, and design intent, whether replicating a historic profile or developing a modern edge reveal, and in the species required of the project. With custom lengths from Lowpensky Moulding, there is typically significantly less waste and customization is therefore more cost effective.
Which wood species perform best for moulding in Bay Area climates?
Many architects and builders choose white oak, poplar, and maple for interiors, while redwood, cedar, and mahogany are popular durable exterior options selected by pros that perform well in coastal humidity when properly installed and/or sealed.
Can contemporary homes benefit from moulding design?
Absolutely. Even minimalist interiors use subtle baseboards, reveals, and shadow lines to define and protect transitions while enhancing proportion, adding durability, style, and craftsmanship.
How early in design should moulding be specified?
Ideally during the early construction-document phase, so trim profiles integrate seamlessly with wall assemblies, door frames, and both exterior and interior finish materials. Custom lengths milled for your project saves time and money and reduces waste.
Where can I learn more about moulding options for my project?
Explore the Lowpensky Moulding catalog, visit our blog Resources, or reach out to our sales team to set up custom profile orders suited to your project’s aesthetic and specifications.
Further Reading
- AIASF Home Tour: Exterior Craft with Wood Cladding and Trim
Explore how local architects use wood cladding, facia boards, and trim details to balance modern facades with lasting craftsmanship. - AIASF Home Tour: Zen Effect with Interior Trim Moulding
Step inside homes where thoughtful moulding and casing define light, proportion, and relaxed comfort through subtle modern interior detailing. - AIASF Home Tour: Bespoke Interior Trim with Rhythmic Herringbone Floors
See how a Victorian duplex renovation merges historic character with new millwork, proving that multi-unit living can still express bespoke design. - AIASF Home Tour: Garden Spaces with S4S Site Furniture
Visit outdoor settings where simple S4S (surfaced four sides) boards become refined permanent benches, fencing, and decks, linking architecture and landscape through wood craftsmanship.
Closing Note
The 2025 AIASF Home Tour reminds us that craftsmanship is both legacy and innovation. Whether reinterpreting a Victorian duplex or crafting a compact ADU, these AIASF member architects prove that thoughtful wood detailing defines how we experience architecture inside and out as they create new and lasting work that shines. For design teams or homeowners developing new projects, custom moulding and siding fabrication offers the same opportunity to translate design intent into enduring detail, profile by profile, edge by edge.
Bring Craftsmanship Home
If you’re planning a remodel, addition, or new build, consider how custom-milled wood profiles can truly elevate your architectural design. Visit the Lowpensky Moulding catalog to explore locally crafted moulding and trim profiles, or contact us to discuss a custom order tailored to your home’s architecture. Our fabrication team works directly with architects, builders, and homeowners to produce custom moulding made to your specifications that aligns proportion, species, and detail with your unique vision of every space. Request a quote today.
DISCLAIMER
The information in this article is provided solely for general informational purposes and does not constitute professional, technical, legal, or regulatory advice. Codes, permitting requirements, and construction standards vary by jurisdiction. Consult a licensed architect, engineer, contractor, professional designer, and your local building authorities before beginning any project. Lowpensky Moulding assumes no responsibility or liability for actions taken based on the content of this article.