

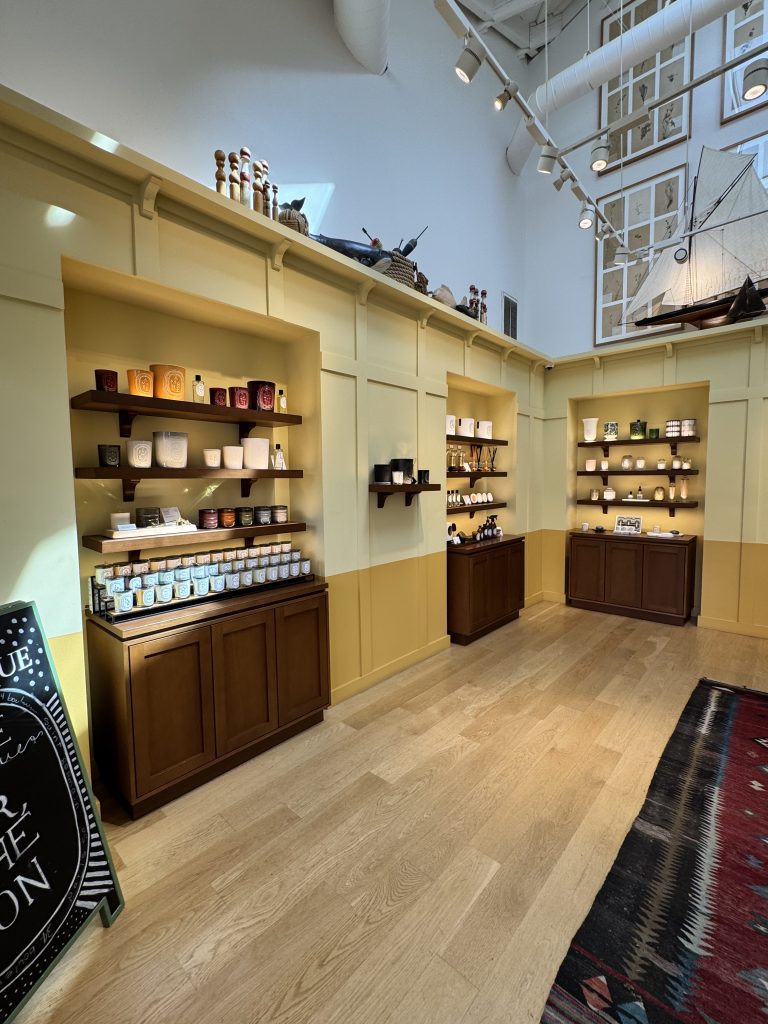
Photo credit: MetaphorEdge,
Location: Diptyque, Larkspur, California
Wood Highlights: Baseboards, S4S top ledge, S4S at niche shelving, wall trim, baseboards, flooring
Stepping Back: Trimmed Wall Niches and Alcoves
Framed for Function, Styled for Impact
Wall niches and alcoves are subtle but impactful architectural gestures. Once reserved for traditional homes, these inset spaces are enjoying renewed attention across contemporary interiors. What transforms a niche from a simple recess to an architectural feature? The answer is thoughtful wood trim work.
When paired with carefully selected wood profiles, these recessed spaces balance function with design. Trim clarifies the geometry, adds depth, and signals intention—whether showcasing artwork, creating framed sightlines between rooms, or bringing relief to an otherwise flat expanse of wall.
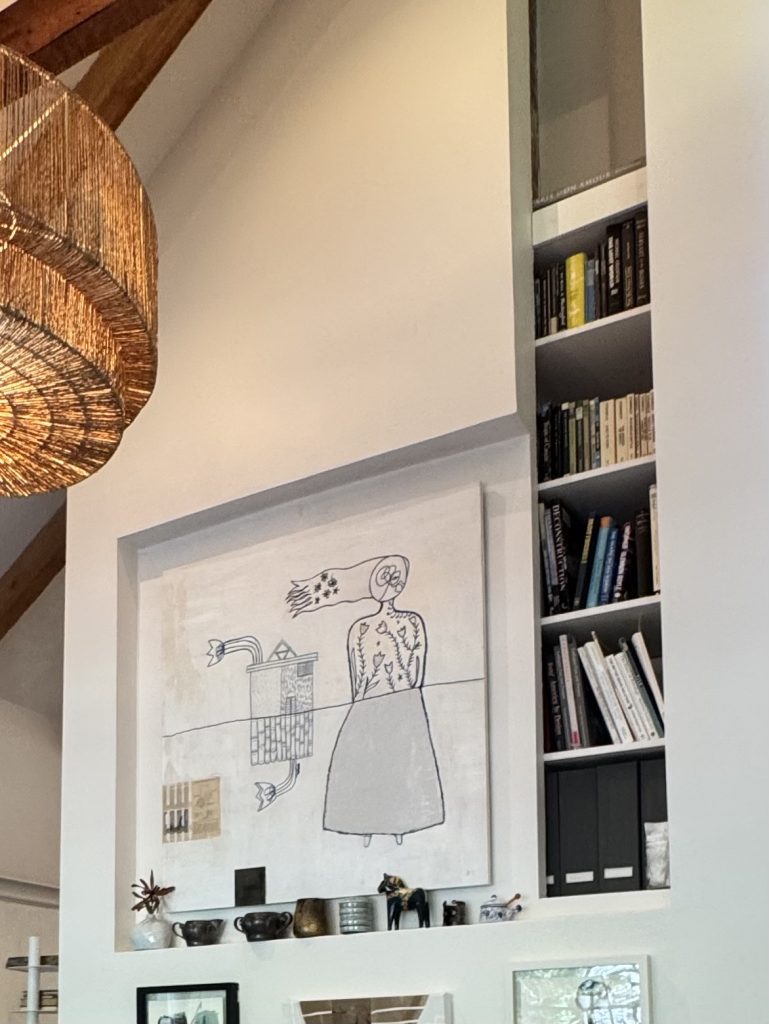
Photo credit: MetaphorDesign,
Location: Private Residence, Marin County, California
Wood Highlights: S4S at niche shelving
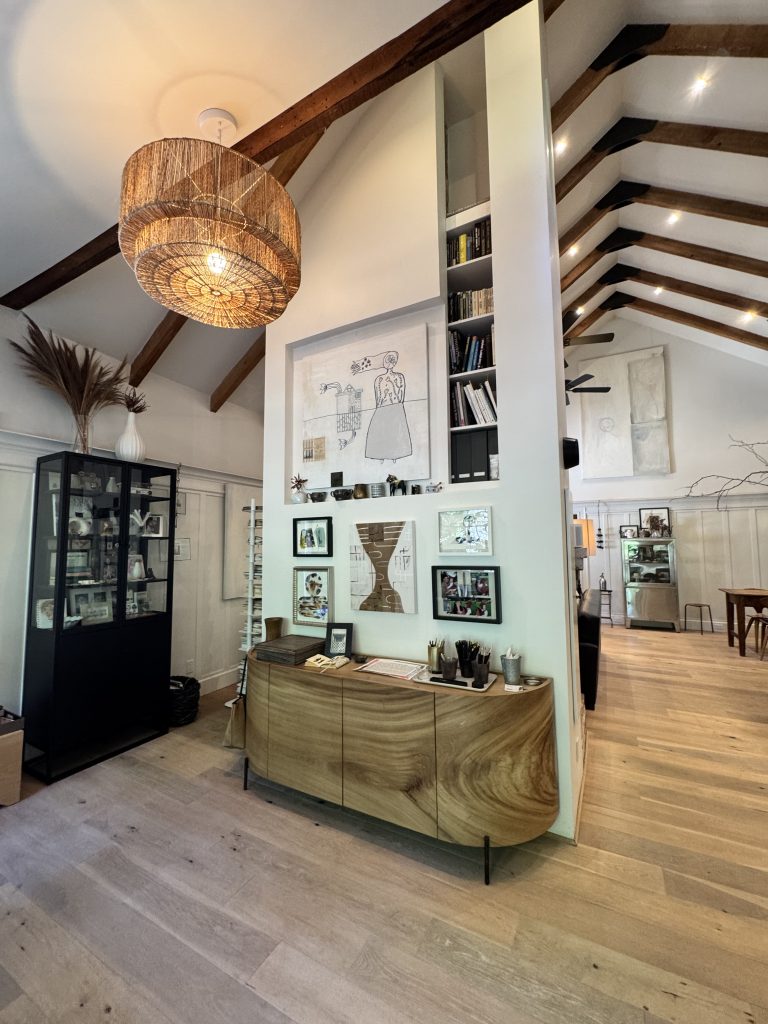
Photo credit: MetaphorDesign,
Location: Private Residence, Marin County, California
Wood Highlights: S4S at L shaped niche, flooring, baseboards, wainscoting, crown moulding
Why Trim Matters for Niches and Alcoves
Trim separates accidental openings from intentional, aligned architectural elements. A wall niche with trim exudes craftsmanship. Whether framed in minimalist square stock or softened with an elegant ogee and an arch, trim moulding creates the definition and shadow lines that elevate even small insets to architectural importance, whether the trim itself is inset or projected.
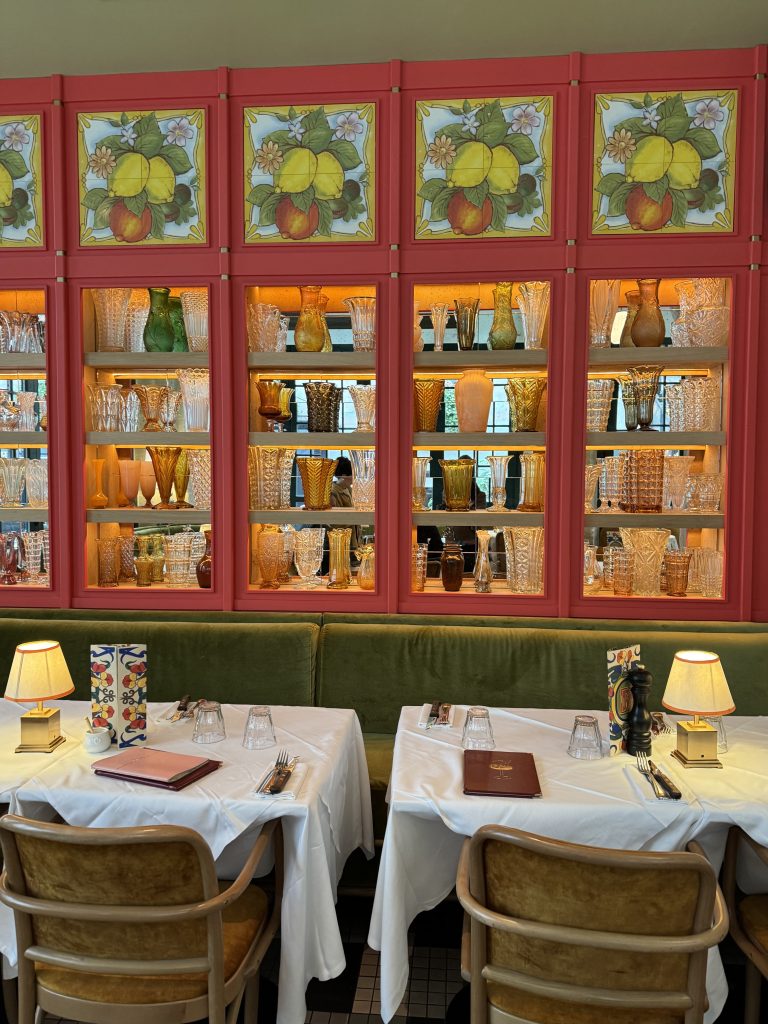
Photo credit: MetaphorEdge,
Location: Brasserie des Pres, Paris, France
Wood Highlights: Brightly painted moulding at recess
Designers in hospitality settings often amplify the role of niches through bold trim and built-in shelving. As seen in this vibrant restaurant interior, recessed shelving framed in color acts not only as functional storage but also as a lively architectural feature. Thoughtful trim outlines the niches, while painted panels above extend the language of ornamentation, transforming everyday storage into a central design statement. Trim gives purpose and polish to even the simplest of wall recesses.
For alcoves, trim helps transition between architectural elements—walls, ceilings, built-ins—maintaining visual continuity. By aligning with existing casings, baseboards, or crown moulding, these treatments help recessed elements feel integral to the design rather than afterthoughts.
Painted to blend or stained to stand out against adjacent surfaces, trim gives these recesses purpose and polish.
Spaces by Hollie Velten featured this custom niche design for a residential client recently, inspired by a hotel key cubby. Painted yellow niche woodwork (slide 14) next to a primary bedroom bed catches the eye and functions well as a space saver. Vertical wall niches have been surveyed and depicted by Emily Henderson’s design review. Local firm Michael Tauber Architecture’s design team planned a contemporary walnut wall niche for a client’s family room in this recent Novato Residence Remodel, making good use of a narrow space and creating an eye-catching moment. A contemporary horizontal niche with contrasting materials as well as integrated lighting at this wall in a primary bedroom designed by San Francisco’s Kuth Ranieri firm enhances the modern style of the home, Hillside Courtyard House.

Photo credit: MetaphorEdge,
Location: The Club SFO, San Francisco, California
Wood Highlights: S4S at tapered niche with integrated lighting, built-in seating, planter
A Closer Look: Contemporary Examples
In contemporary spaces, arched wood profiles uniquely soften minimal architecture, while bringing warmth and craftsmanship into focus. These images show how natural wood frames both the recess and the texture beyond—creating rhythm, visual connection, and architectural punctuation with significant scale.
Repetition of arched openings with consistent trim details offers quiet sophistication and order. Even in modern commercial interiors, this approach brings warmth and welcome through architectural detail.
Design Possibilities: From Subtle to Statement
Trim for wall niches and alcoves can range from subtle to bold depending on style:
- S4S Stock: Clean, minimalist lines ideal for modern projects.
- Casing Profiles: Depth and definition for transitional spaces.
- Panel Moulding: Adds richness and ties into larger trim schemes.
- Back Banding: Brings depth and emphasis with layered profiles.
Designers often play with contrast within niches—painting the recess a striking hue, lining it in wood, or mirroring nearby architectural elements to maintain cohesion.
Craftsmanship Behind the Curve
Creating a curved wood trim for arched niches and alcoves requires both expertise and precision. Unlike straight stock, curved profiles must often be custom-fabricated to fit the specific radius of each opening.
Carpenters typically use one of these methods:
- Laminating thin strips over a form to create a stable, precise curve. Once glued and dried, the curve holds permanently.
- Kerf cutting the back of thicker stock allows shallow curves by enabling the material to flex.
- Ordering custom millwork ensures precise replication and consistency, especially across multiple openings.
These techniques demand careful measurement and coordination between framing, drywall, and finish carpentry. Executed well, they bring refinement and craftsmanship to any project.
Custom Design
At Lowpensky Moulding, we specialize in precision-milled custom profiles crafted to tolerances of 1/32 inch—a level of detail crucial for architectural projects involving niches and alcoves.
We offer:
- Custom CAD profiles tailored to your architectural needs
- Template-matched runs for specialty trims
- Any commercially available wood species best suited for bending, such as poplar or fir
Our precise fabrication ensures seamless transitions and consistent profiles, helping designers, builders, and millworkers achieve clean, intentional results in every space.
Additional Resources for Crafting Curves
For those interested in the techniques behind curved trimwork, Wood Magazine offers an excellent article on steam bending wood, a time-tested method still used today in the field in both furniture and architectural applications:
How to Steam-Bend Wood — Wood Magazine
This resource covers materials, tools, and best practices for achieving smooth, consistent curves in solid wood. While often used in furniture-making, these principles also apply to custom trim fabrication for architectural elements like niches and alcoves.
Further Reading
If you enjoyed learning about how moulding elevates niches and alcoves, explore these related articles from our blog, Resources:
- Entryway Moulding for Beautiful Transitions: Framing First Impressions
Discover how moulding makes a memorable first impression through thoughtful entryway design. - Screening Room: Window and Door Screens with Moulding
See how wood trim refines and frames functional features like screens for a polished look. - Timeless Trim: Enhancing Porch Ceilings and Columns with Wood Profiles
Explore how moulding and wood profiles bring classic charm to porch architecture. - Wine Country Events Feature Timeless Wood Siding Backdrops
Find inspiration in how wood surfaces—like siding and trim—create warm, inviting spaces in hospitality settings.
Ready to Elevate Your Niche with Custom Trim?
Visit our catalog or contact us to discuss your project needs for residential or commercial interiors. Our team is ready to help you bring precision and craftsmanship to every detail.
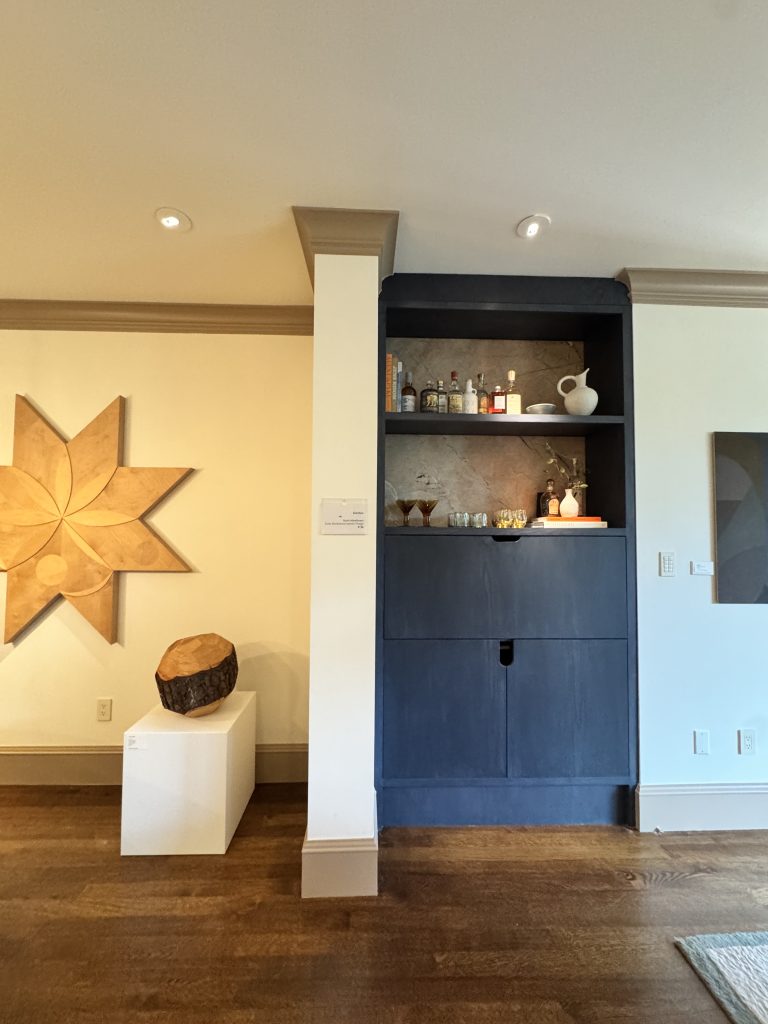
Photo credit: MetaphorEdge,
Location: San Francisco, California
Wood Highlights: Baseboards, tall crown moulding, S4S at niche shelving, flooring
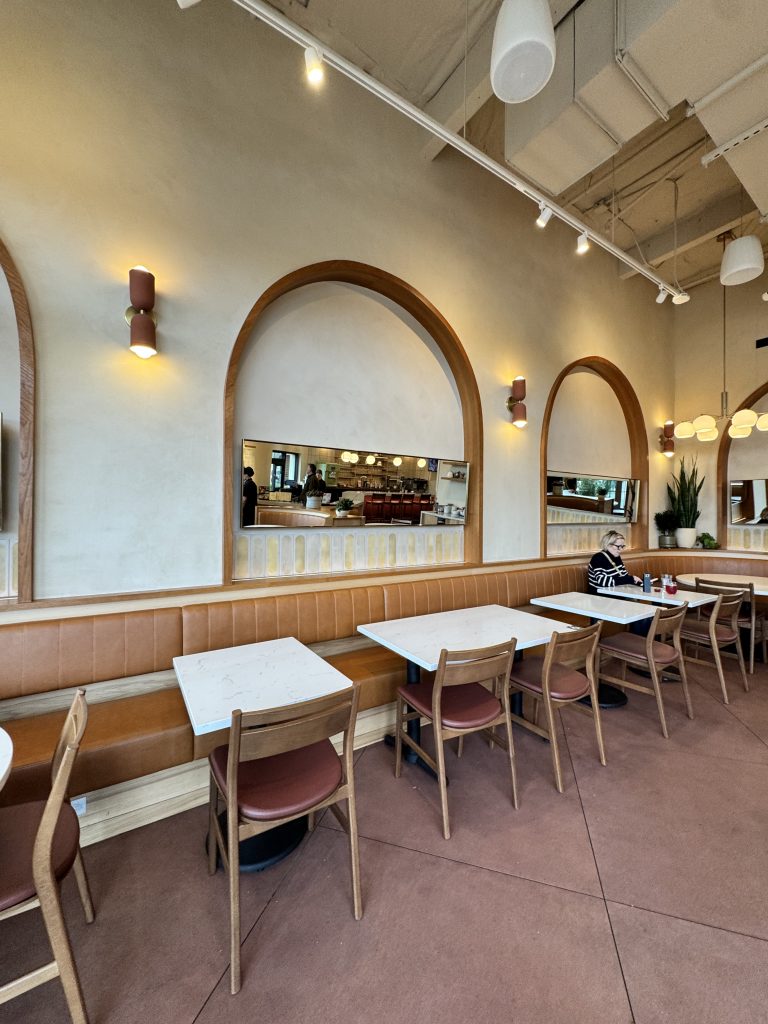
Photo credit: MetaphorEdge,
Location: Roam Burger, Corte Madera, California,
Wood Highlights: Wood moulding at niches, flat trim at bench seating
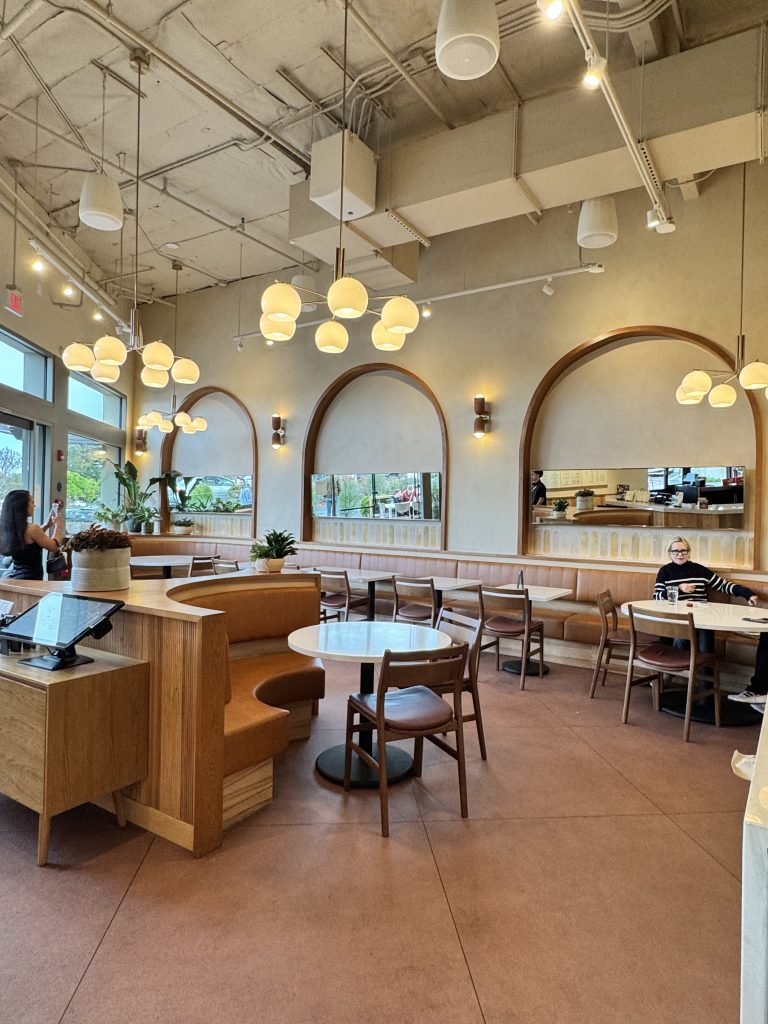
Photo credit: MetaphorEdge,
Location: Roam Burger, Corte Madera, California,
Wood Highlights: Wood moulding at niches, flat trim at bench seating
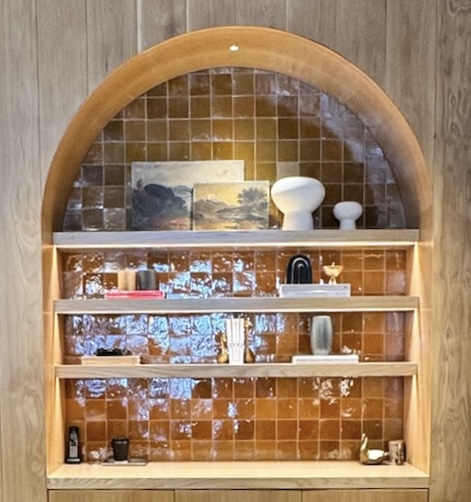
Photo credit: MetaphorEdge,
Location: Marin Country Mart, California,
Wood Highlights: S4S at arched shelving niches, surrounding wall treatment
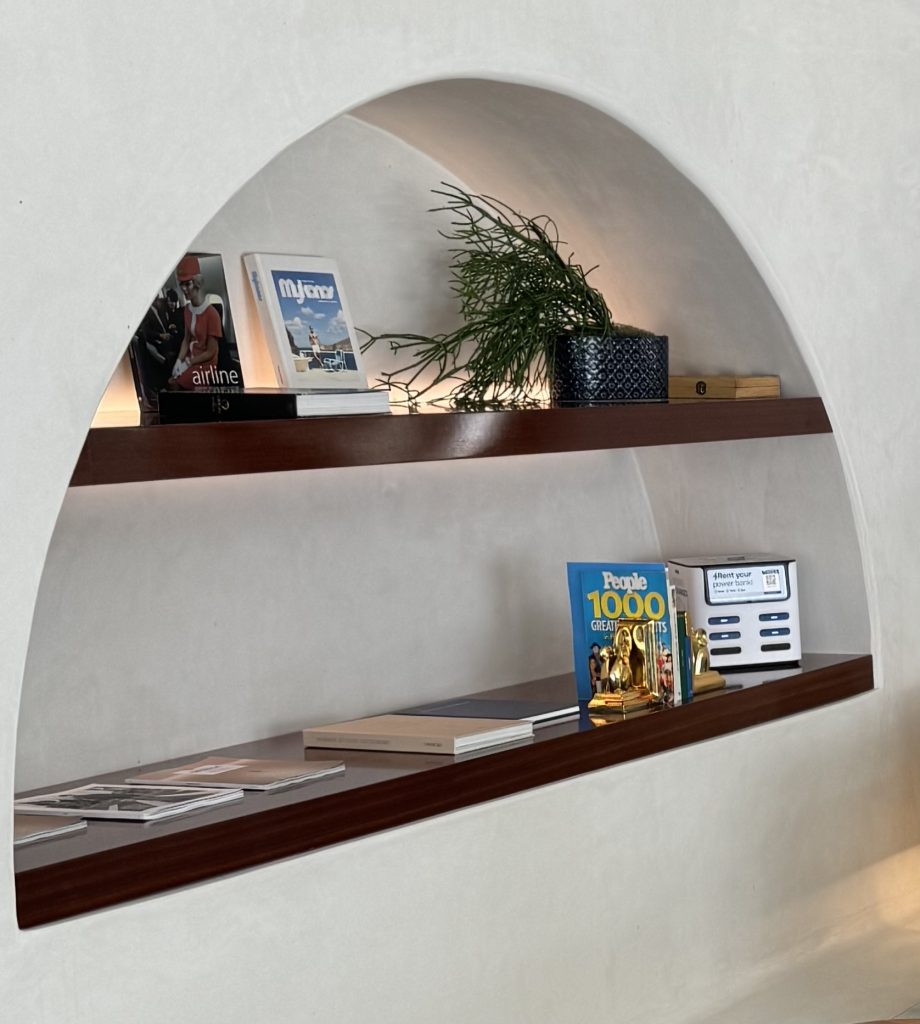
Photo credit: MetaphorEdge,
Location: Lobby, Hospitality Project
Wood Highlights: S4S at wide shelving niche
DISCLAIMER
The information in this article is provided solely for general informational purposes and does not constitute professional, technical, legal, or regulatory advice. Codes, permitting requirements, and construction standards vary by jurisdiction. Consult a licensed architect, engineer, contractor, professional designer, and your local building authorities before beginning any project. Lowpensky Moulding assumes no responsibility or liability for actions taken based on the content of this article.