

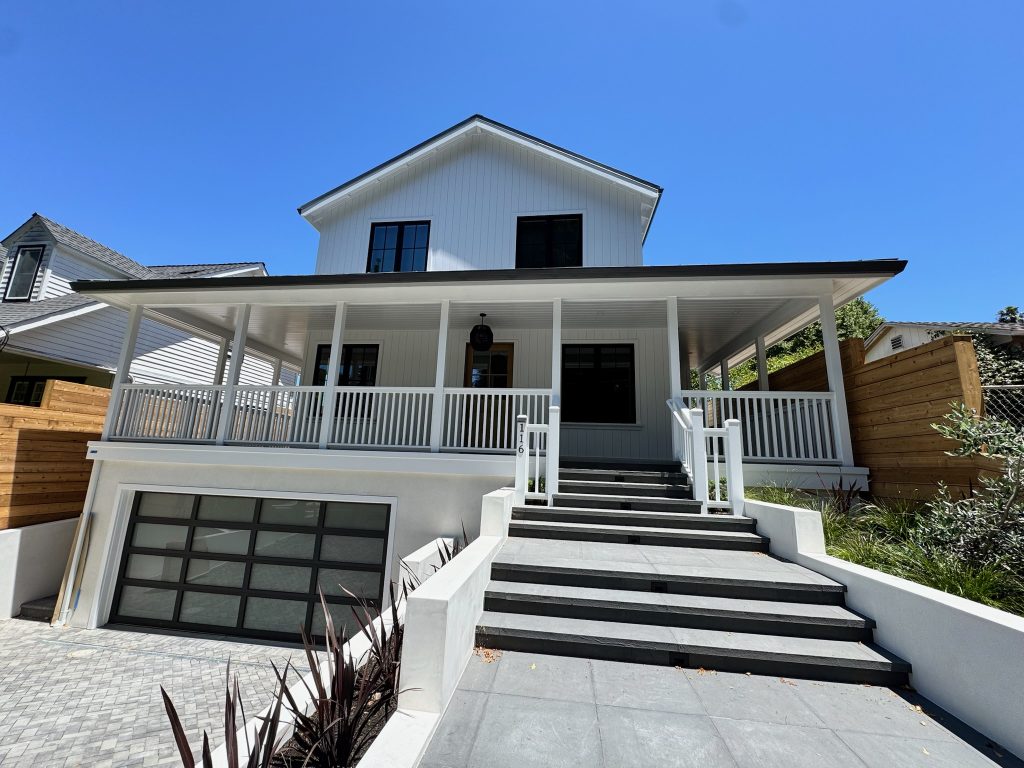
Photo credit: MetaphorEdge.com,
Location: Marin County, California,
Wood Highlights: porch ceilings, column trim, facia boards, siding
Timeless Trim: Enhancing Porch Ceilings and Columns with Wood Profiles
A Lasting First Impression
Great design doesn’t stop at the front door. For many homes and buildings, it begins well before—at the porch. From coastal cottages to stately Victorians, the combination of porch ceiling trim and column profiles shapes the overall welcome. These architectural elements frame entries, offer shade, and signal attention to detail long before a guest steps inside.
Porch trim isn’t just decorative—it’s part of a broader architectural vocabulary. Properly chosen wood trim profiles enhance curb appeal, preserve historical character, and strengthen the visual connection between exterior and interior architecture.
Why Porch Ceilings Deserve Attention
The porch ceiling can become a supporting feature with the right treatment. V-groove boards, beadboard panels, and S4S stock offer classic solutions for creating rhythm, depth, and warmth overhead. Whether painted in a traditional haint blue or left to weather naturally, wood ceilings bring craftsmanship into view where visitors linger.
Porch ceiling trim helps complete the look, with perimeter moulding, crown profiles, and fascia boards giving the ceiling its finished edge. These transitions are where architectural trim does its quiet work—bridging between structure and sky with grace.

Photo credit: MetaphorEdge.com,
Location: Marin County, California,
Wood Highlights: porch ceilings, column trim, facia boards, siding
Columns: Structure Meets Style
Porch column trim anchors the space, providing both physical support and stylistic expression. From simple square posts with crisp casing to tapered columns wrapped in custom panels, wood detailing adds refinement and proportion. Consider moulding details like plinth blocks, astragal trim, and capital mouldings to elevate basic posts into architectural statements.
Columns also create rhythm and frame sightlines—whether overlooking a city street or a garden path. Trim choices here contribute significantly to the overall porch design, blending structural needs with aesthetic goals.
Selecting the Right Wood Profiles
Custom wood trim profiles can be created in a wide range of styles suited to porch applications. From robust fascia to delicate crown, each profile is milled with precision from quality lumber from reputable places selected for durability in exterior conditions.
Porch projects by architects and designs may include:
- S4S stock for clean, linear fascia and beams
- Crown moulding to soften transitions at ceilings and capitals
- Beadboard or V-groove boards for ceilings
- Column wraps and base mouldings to define posts
These elements are designed to work together, offering flexibility across architectural styles—from farmhouse porches to refined Colonial entries.
Design Considerations for Longevity
Beyond aesthetics, wood selection and detailing affect performance. Choose species known for exterior durability, such as cedar or redwood, and always prime all sides (including end grain) before installation. Proper sealing, ventilation, and periodic maintenance extend the life and beauty of porch trim.
Attention to these details ensures that the beauty of wood trim endures—aging gracefully alongside the home it adorns.
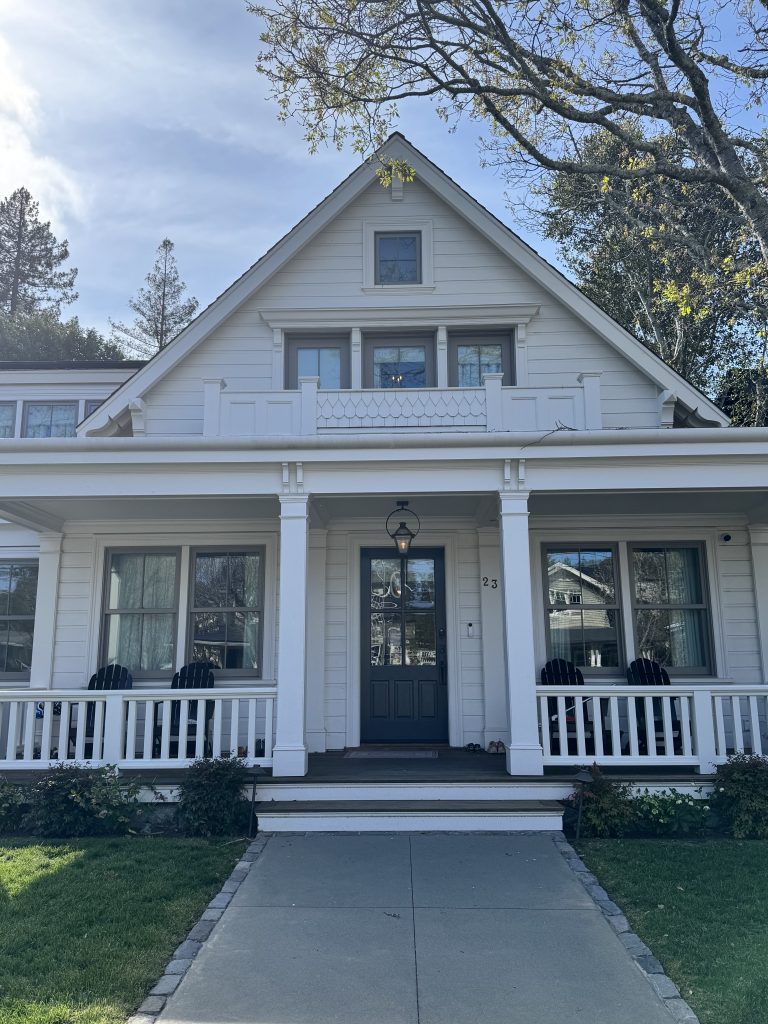
Photo credit: MetaphorEdge.com,
Location: Marin County, California,
Wood Highlights: porch ceilings, column trim, facia boards, siding, railing
Craftsmanship That Endures
Architectural trim for porches connects craftsmanship with daily life. It frames the thresholds we pass through, the views we savor, and the shade we enjoy. When done well, it offers not just shelter but a sense of arrival, belonging, and timeless appeal. Working with an architect, designer or seasoned builder will lead to a thoughtful balance of proportions and timeless design.
There is a popular walking tour of Larkspur, California available to visitors interested in the architectural heritage of the area where you will find many examples of beautiful homes and more.
Further Reading
Explore these related articles from our blog, Resources and save your favorites:
- Stepping Back: Trimmed Wall Niches and Alcoves
- Entryway Moulding for Beautiful Transitions: Framing First Impressions
- Sauna Sensibility: Trim and S4S for Your Sauna Build
Ready to Enhance Your Porch with CustomTrim?
Visit our catalog or contact us to discuss your project needs for residential or commercial exterior fabrication. Our team is ready to help you bring precision and craftsmanship to every detail.
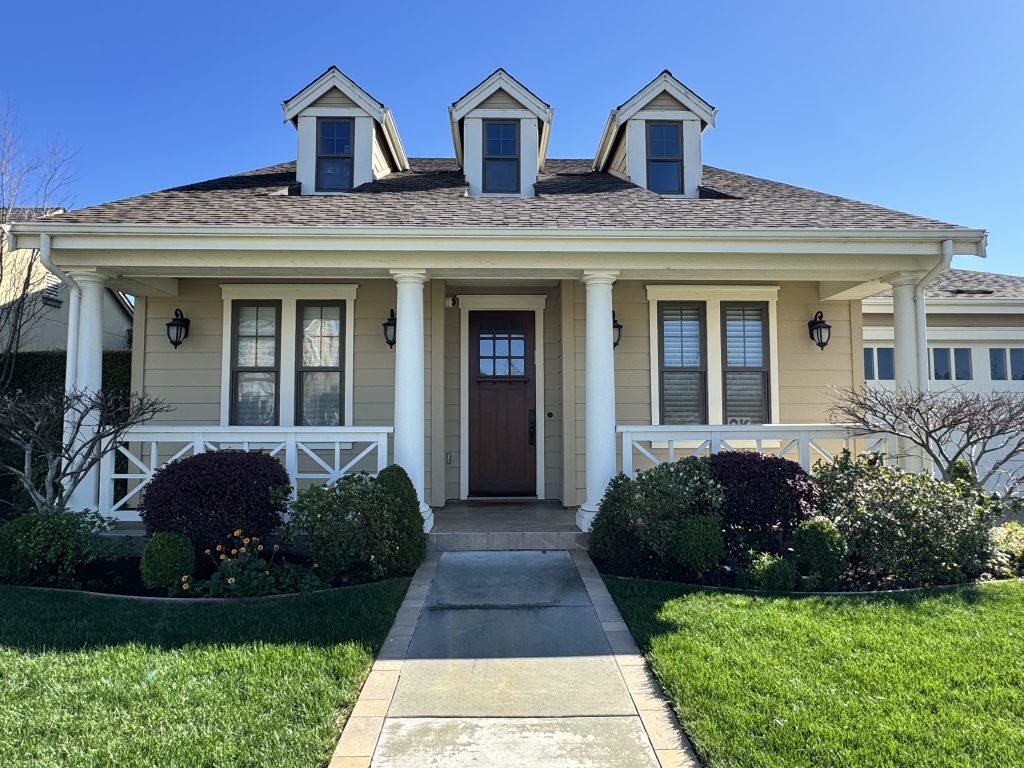
Photo credit: MetaphorEdge.com,
Location: Marin County, California,
Wood Highlights: Facia boards, trim at columns, porch ceilings, railings, siding
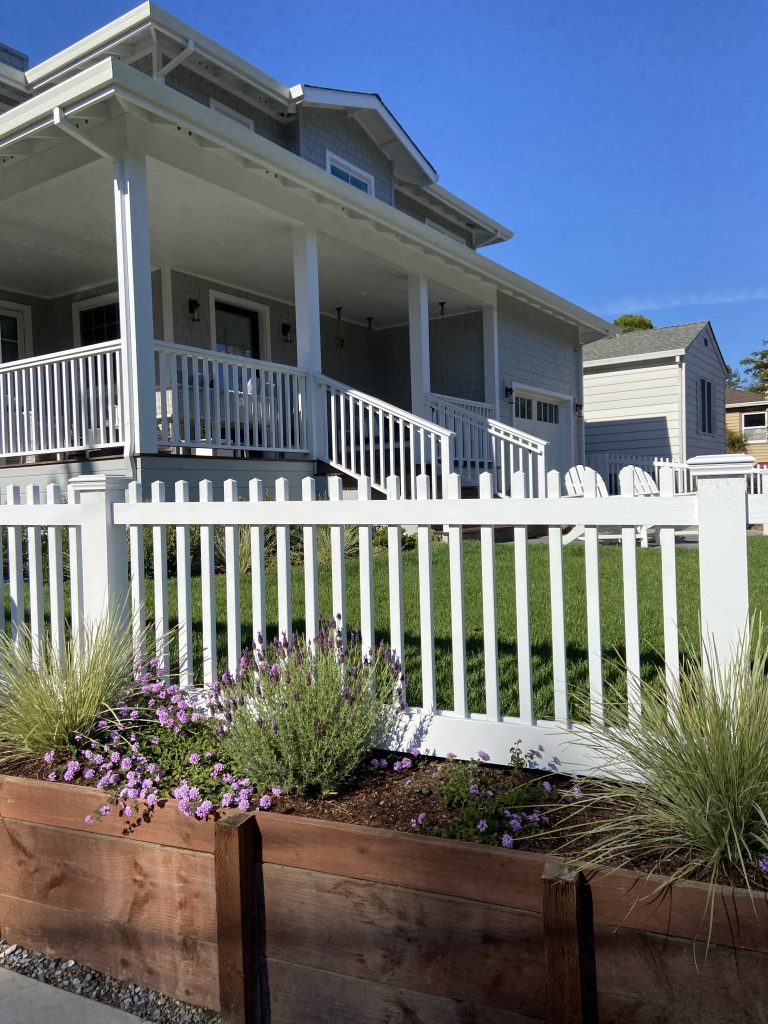
Photo credit: MetaphorEdge.com,
Location: Marin County, California,
Wood Highlights: Facia boards, trim at columns, porch ceilings, railings, pickets, siding
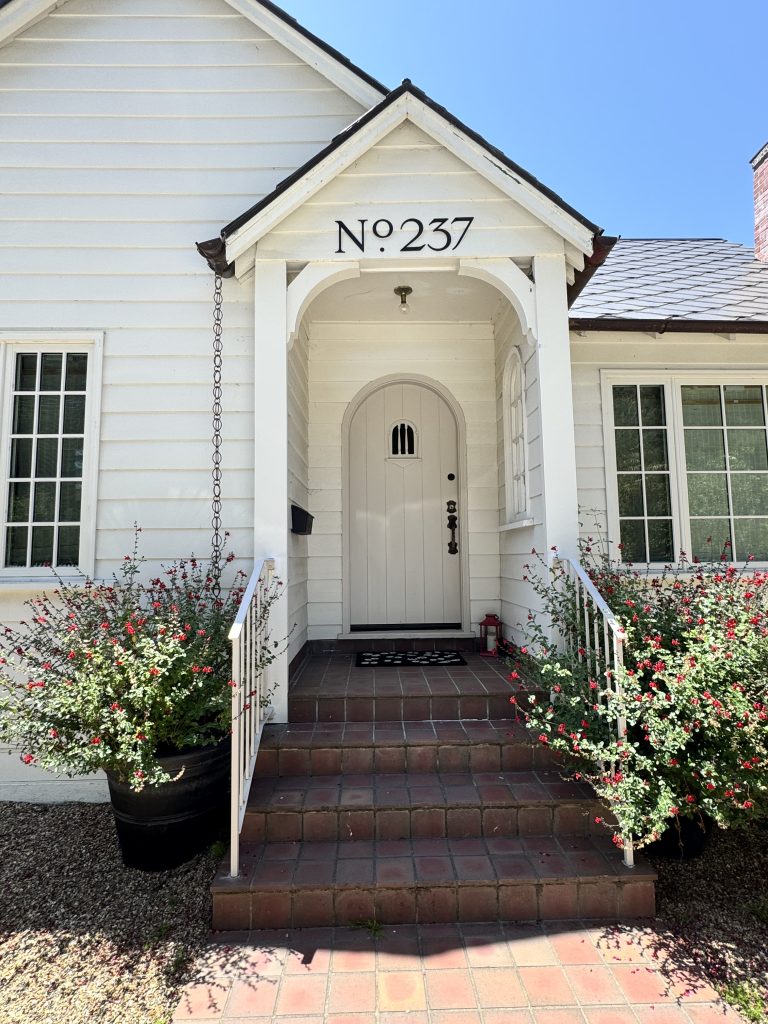
Photo credit: MetaphorEdge.com,
Location: Marin County, California,
Wood Highlights: Facia boards, trim at columns, porch ceilings, siding, window and door trim
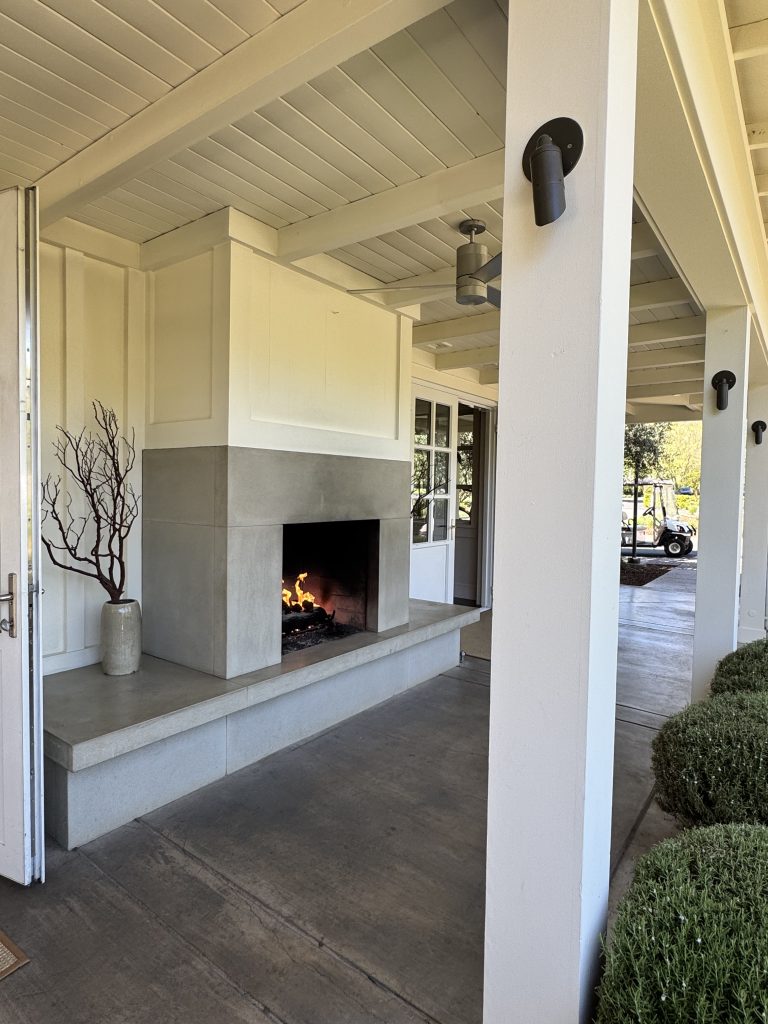
Photo credit: MetaphorEdge.com,
Location: Solage, Sonoma County, California,
Wood Highlights: Trim at columns, porch ceilings, wall trim, door trim
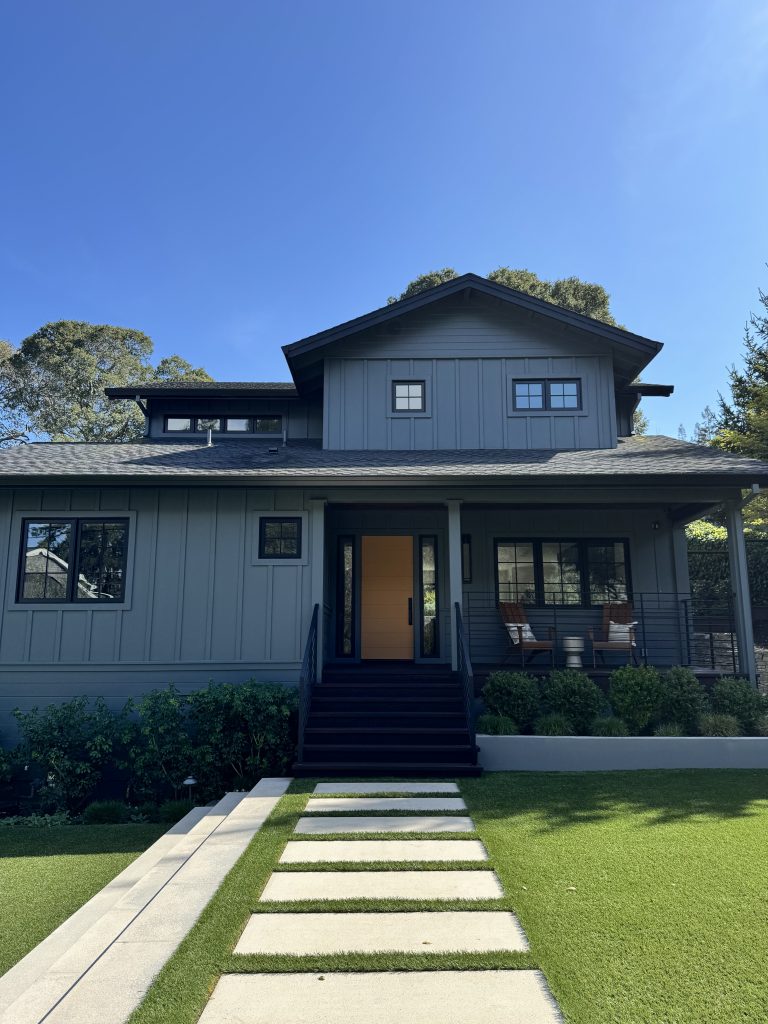
Photo credit: MetaphorEdge.com,
Location: Marin County, California,
Wood Highlights: Porch ceiling, column trim, exterior wall trim, facia boards, window and door trim
DISCLAIMER
The information in this article is provided solely for general informational purposes and does not constitute professional, technical, legal, or regulatory advice. Codes, permitting requirements, and construction standards vary by jurisdiction. Consult a licensed architect, engineer, contractor, professional designer, and your local building authorities before beginning any project. Lowpensky Moulding assumes no responsibility or liability for actions taken based on the content of this article.